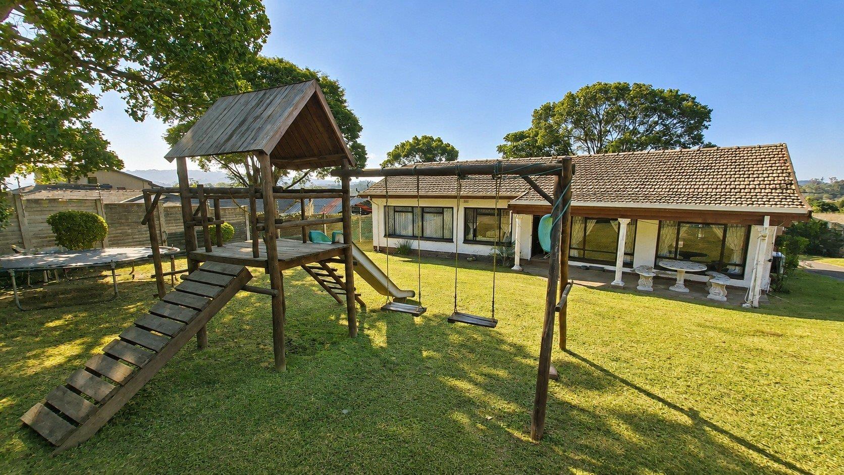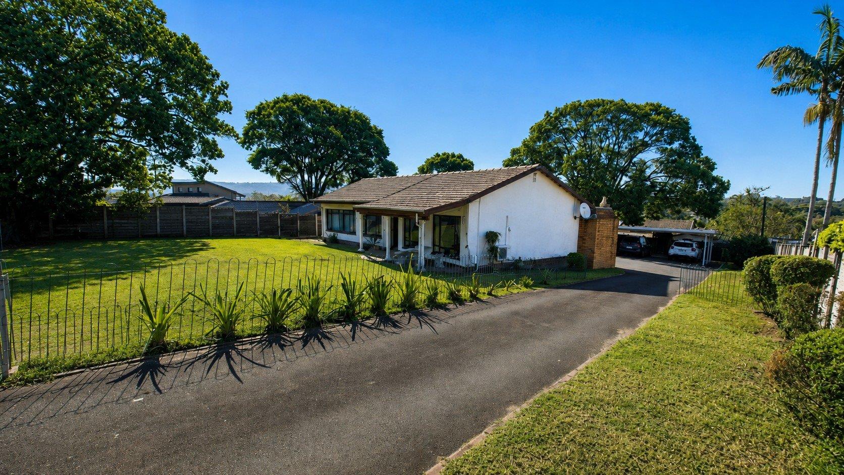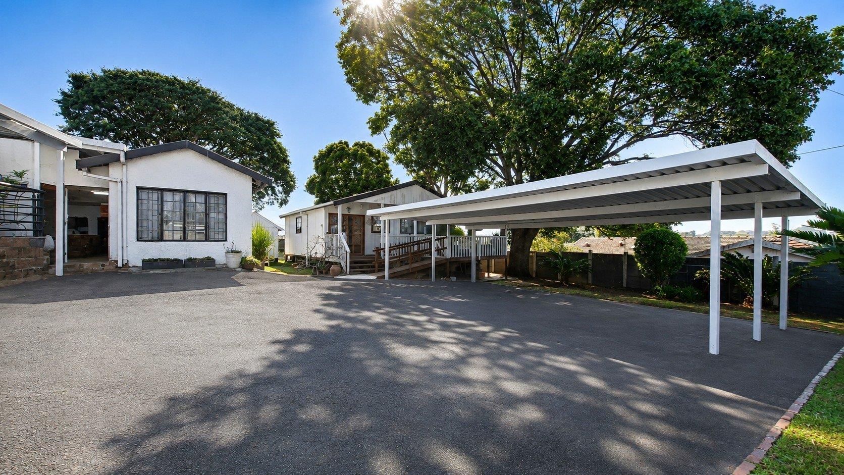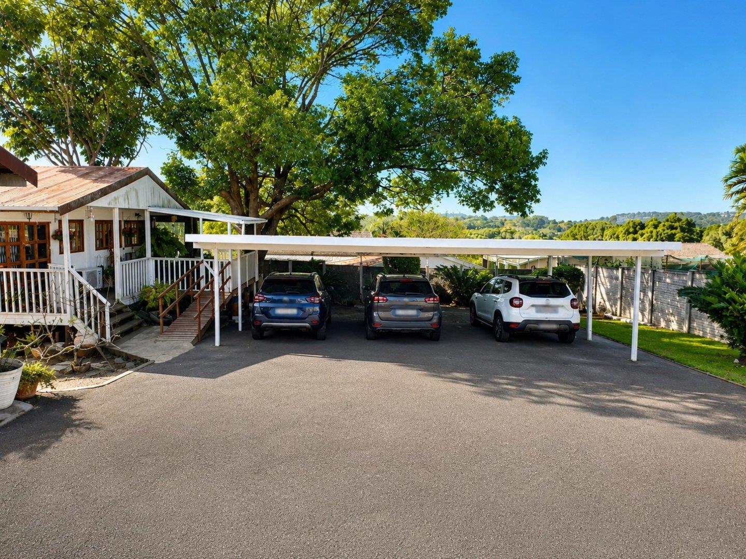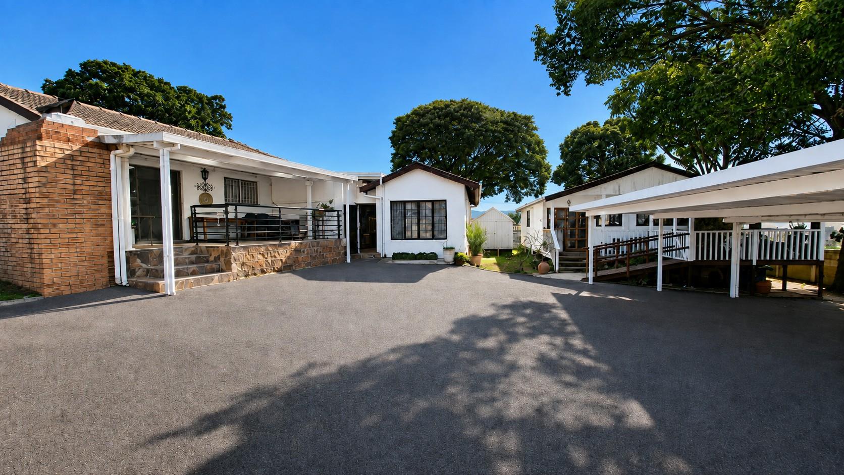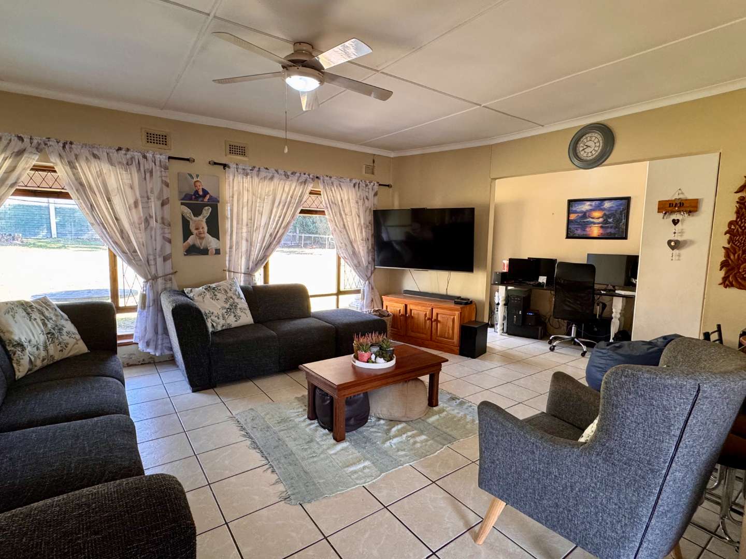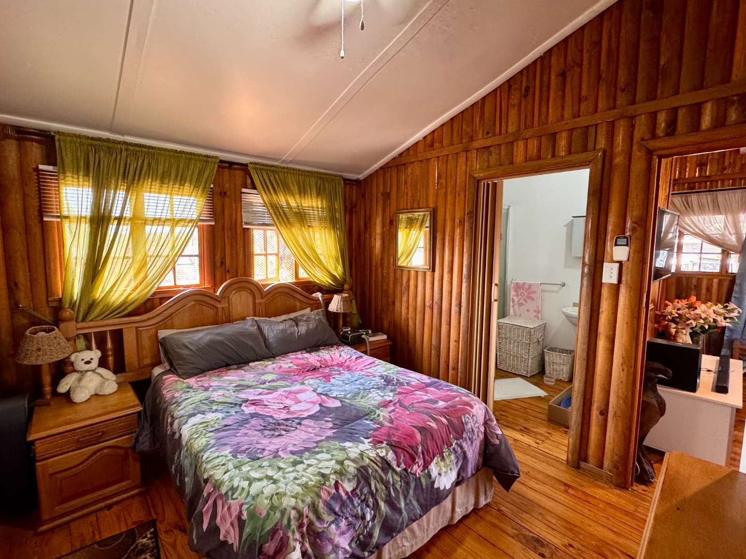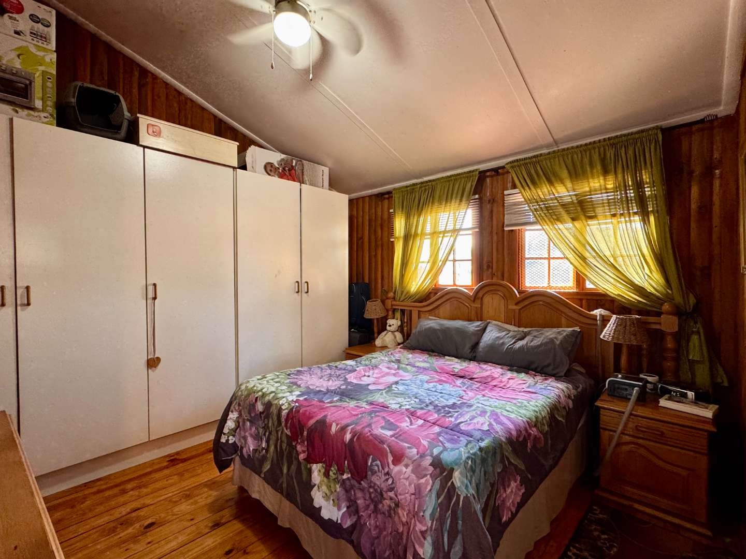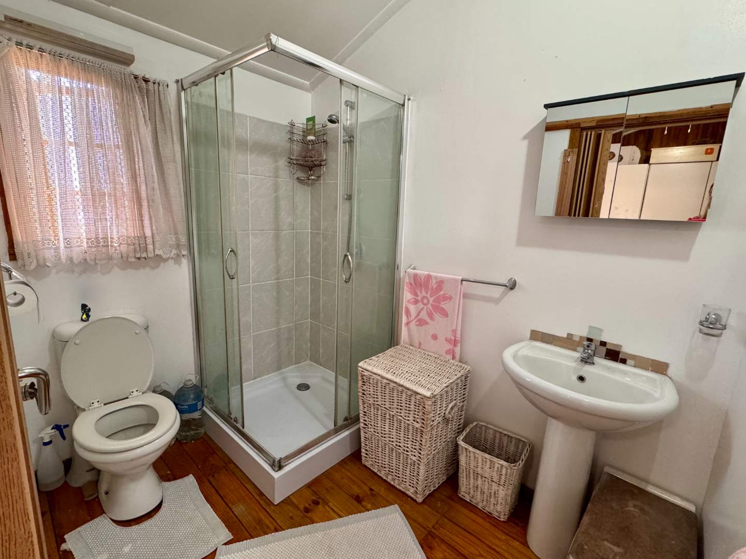
A unique space that is much more than a conventional family home. This fully fenced property brings together a three-bedroom main residence, an attached one-bedroom flatlet and a separate wooden cottage, creating an adaptable setup for extended family, independent living or rental income. Automated gate access opens onto a tarred driveway, a welcoming front garden with a children’s jungle gym, generous additional parking and a three-car carport.
1- Main House: Relaxed Family Living
The main house has a warm, welcoming feel, with generous communal spaces, good natural light and a layout that works comfortably for everyday family life.
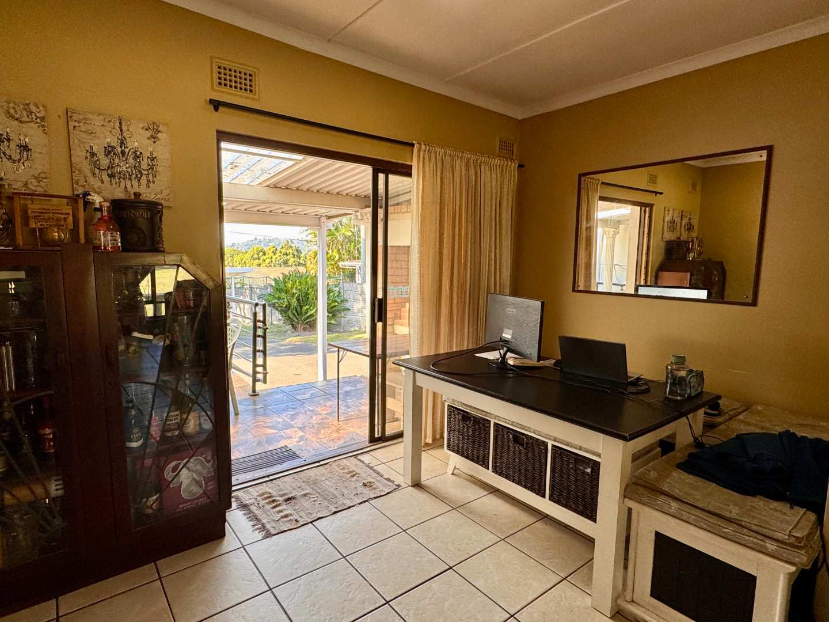
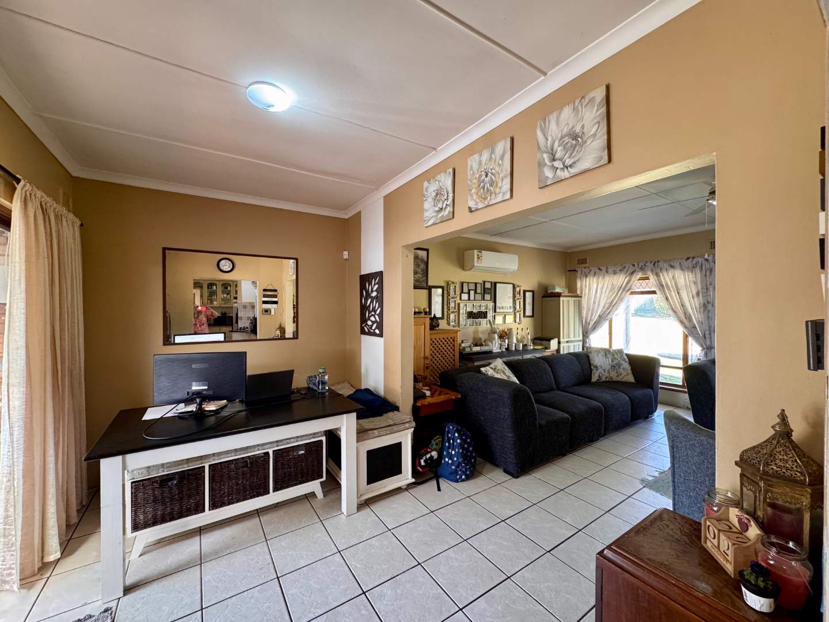
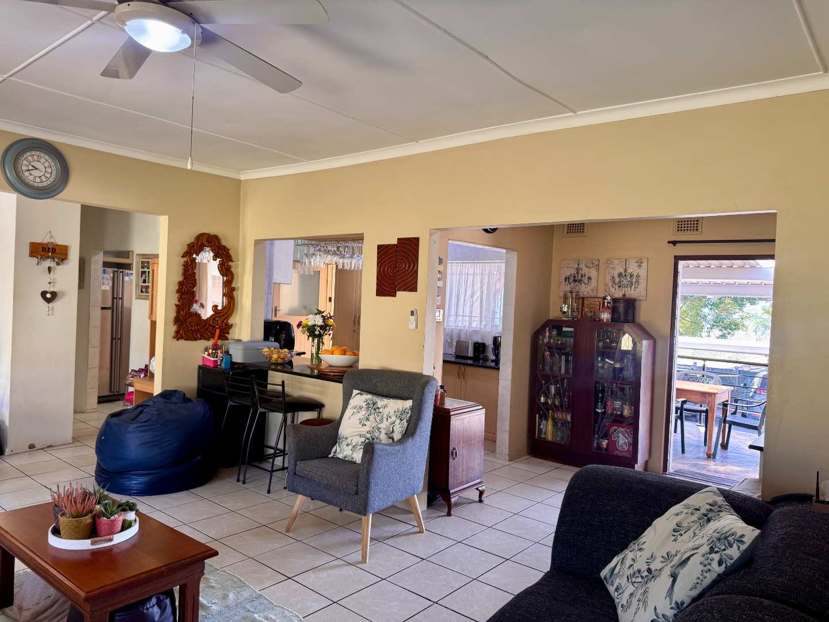
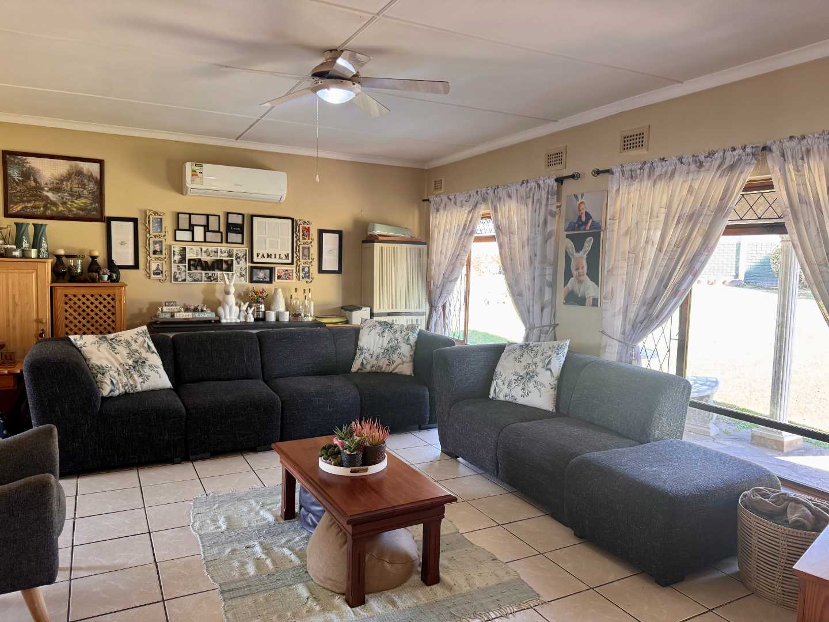
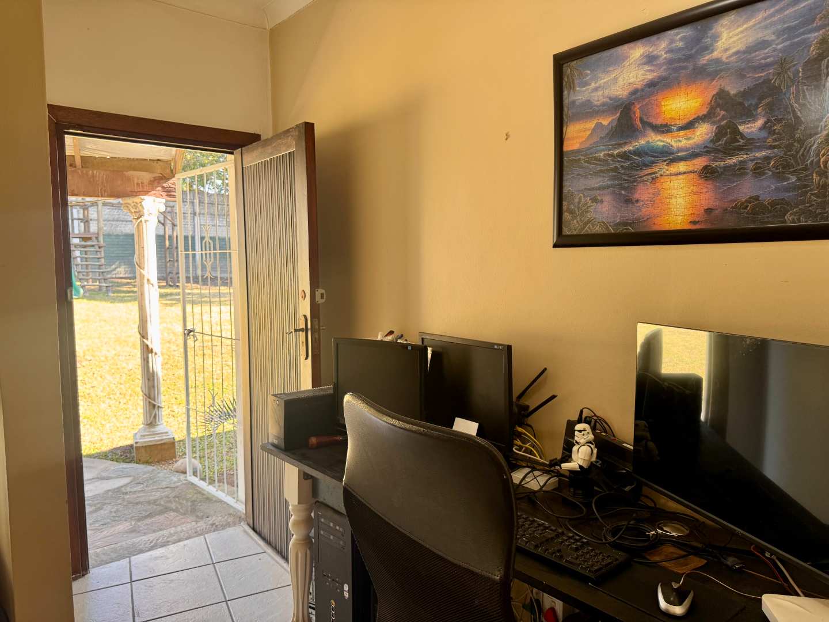
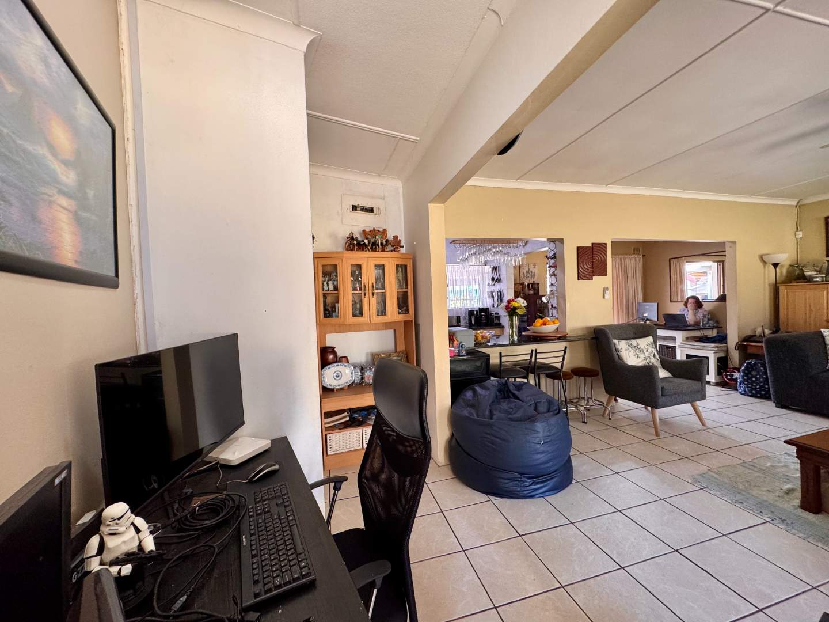
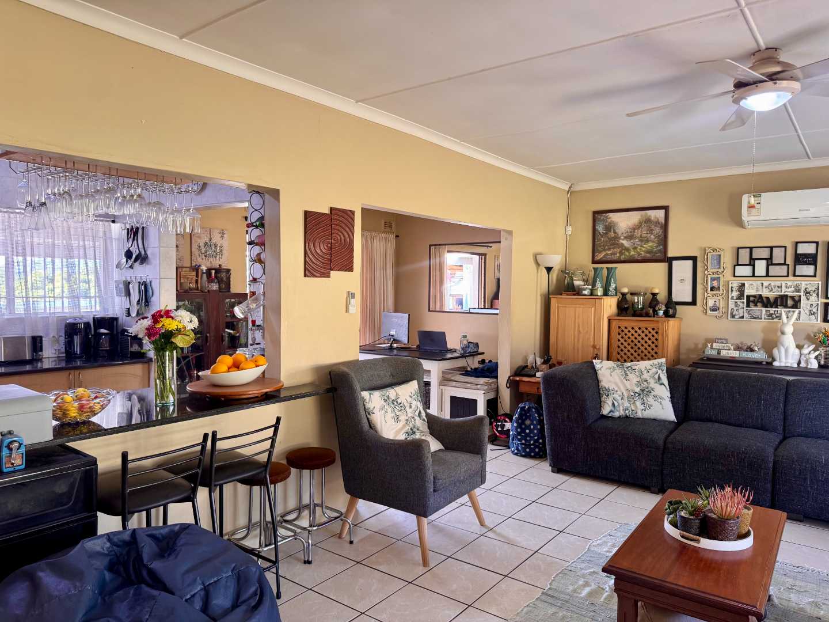
The large tiled lounge offers ample room for full-sized furniture and family gatherings, with wide windows and a ceiling fan. An adjoining study area sits just off the main living space, creating a practical work-from-home corner without feeling cut off from the household.
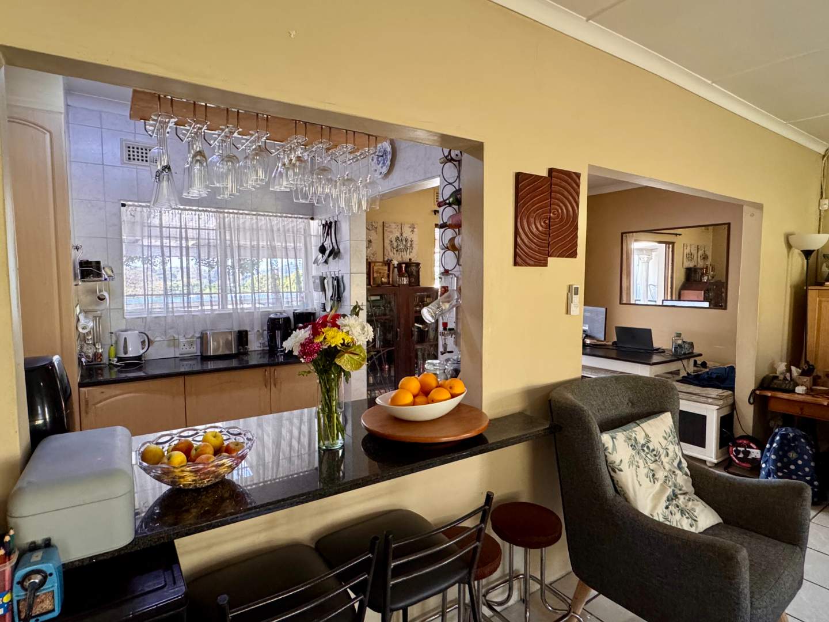
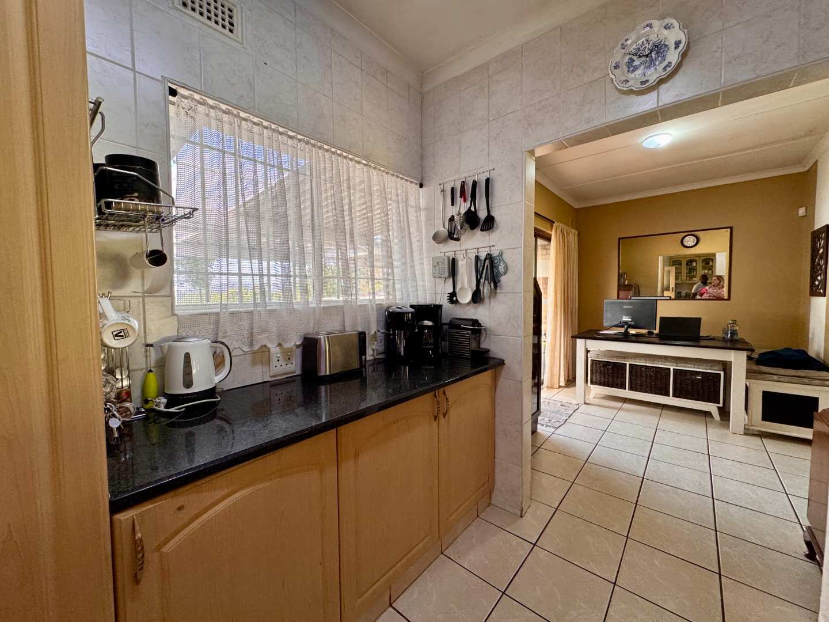
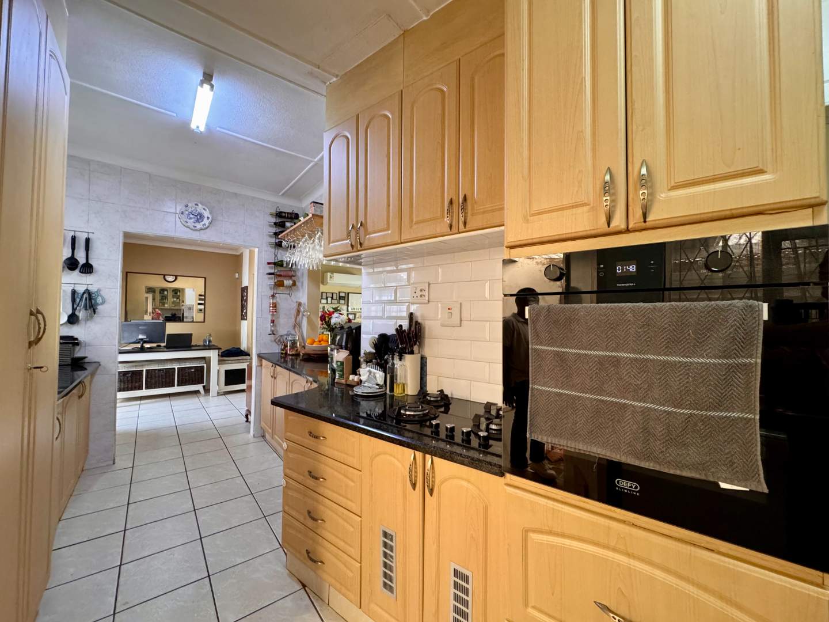
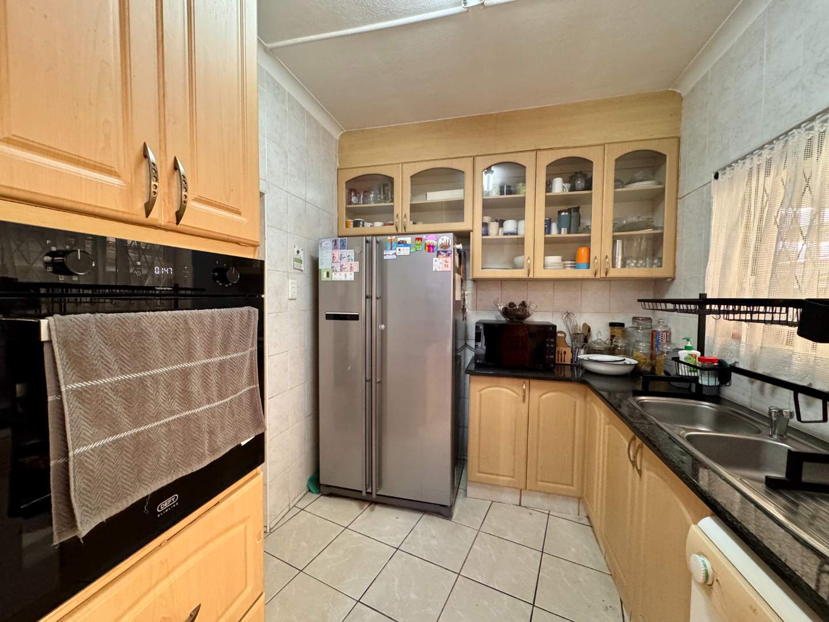
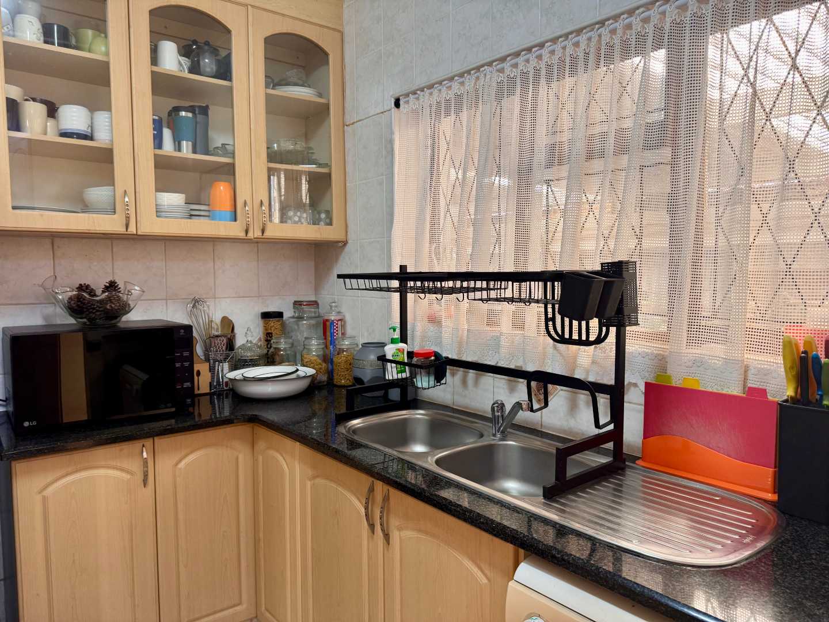
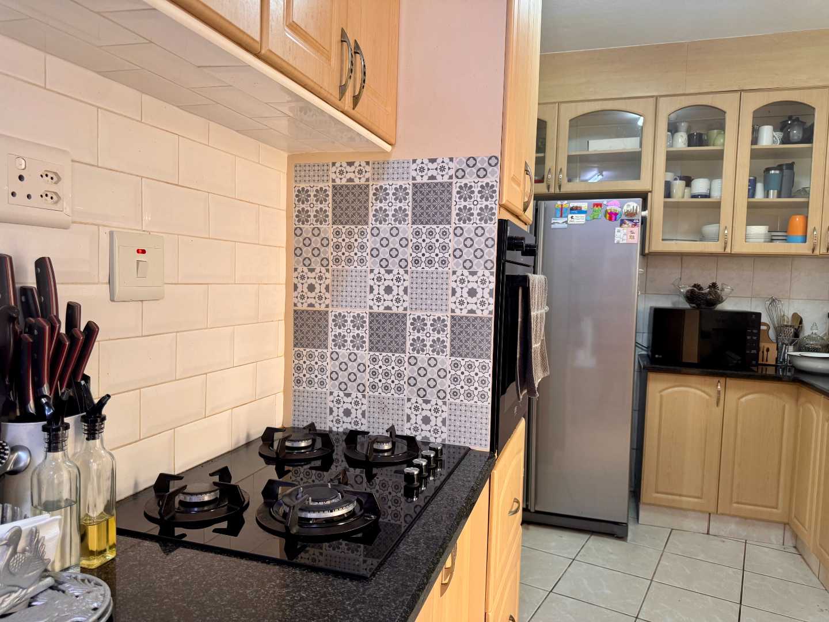
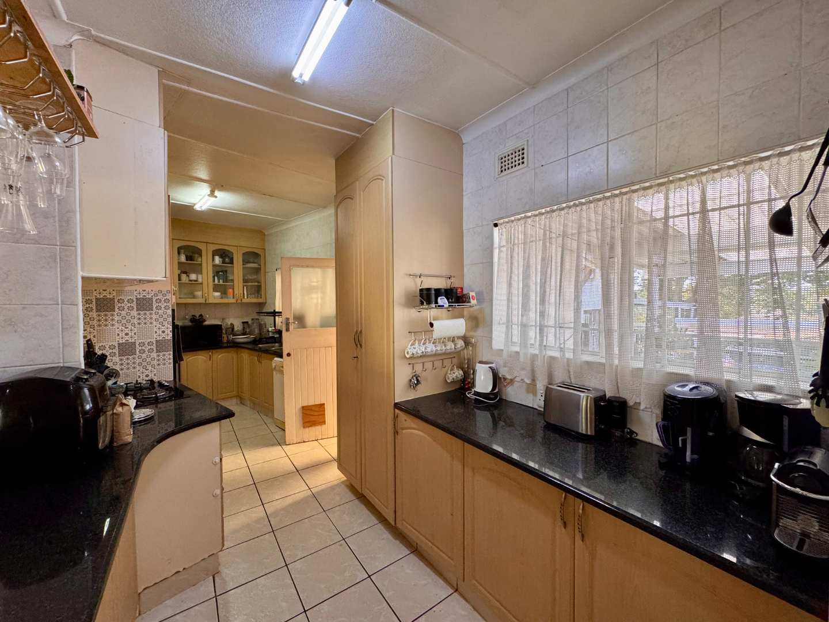
The kitchen provides excellent cupboard and preparation space, with light-wood cabinetry and dark granite countertops. A breakfast counter creates an easy spot for quick meals or morning coffee, while the kitchen also includes an eye-level Defy oven, gas hob, double sink and dedicated appliance space.
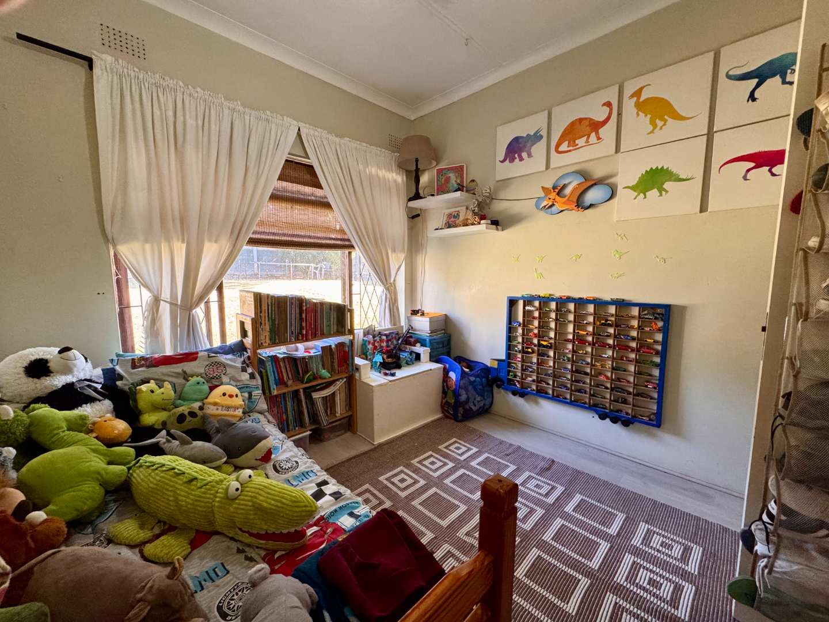
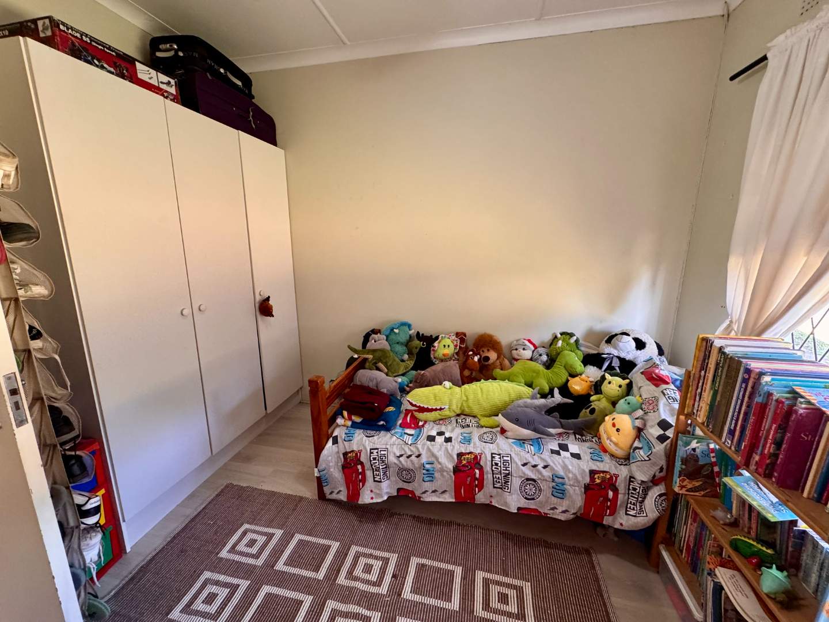
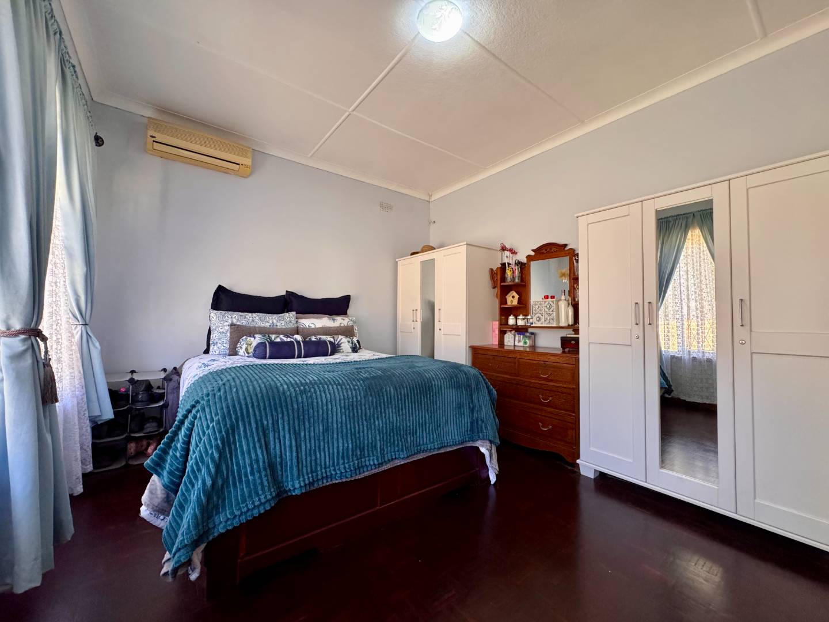
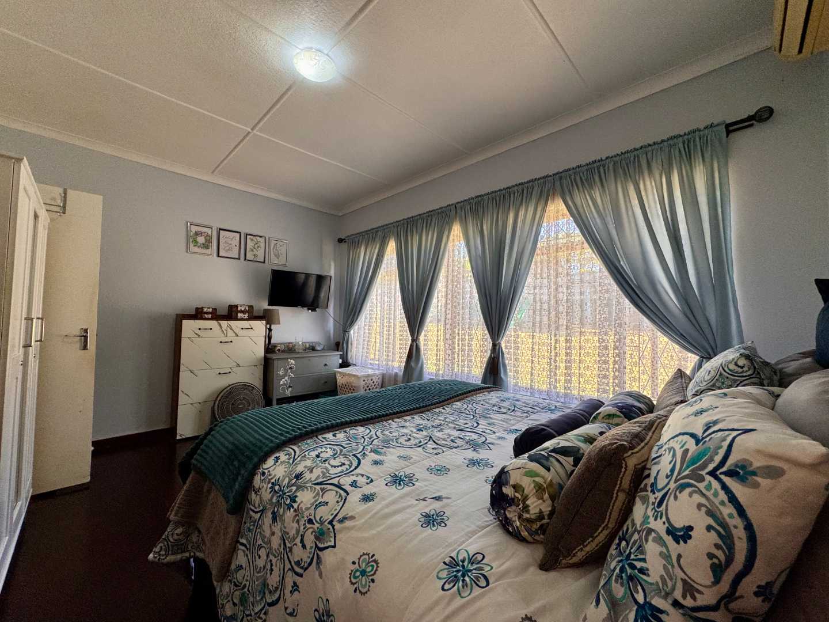
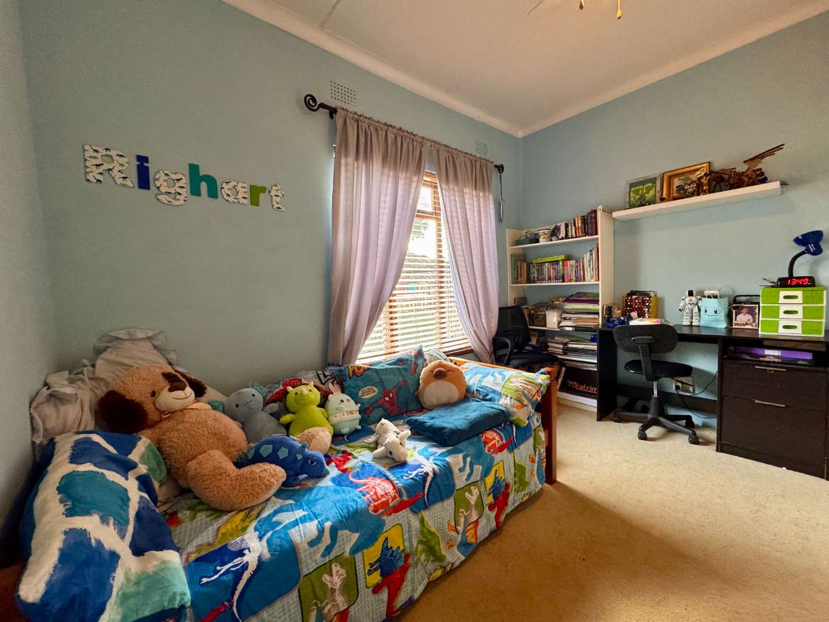
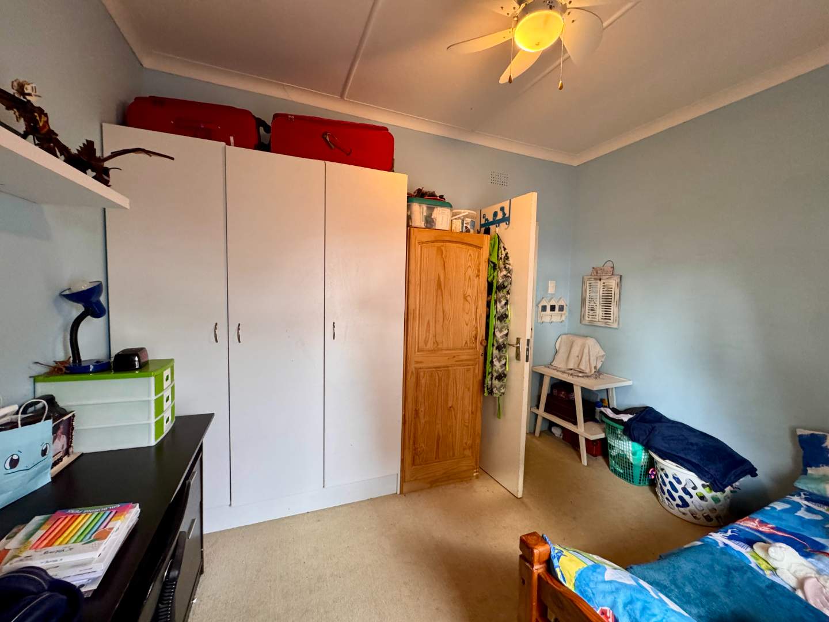
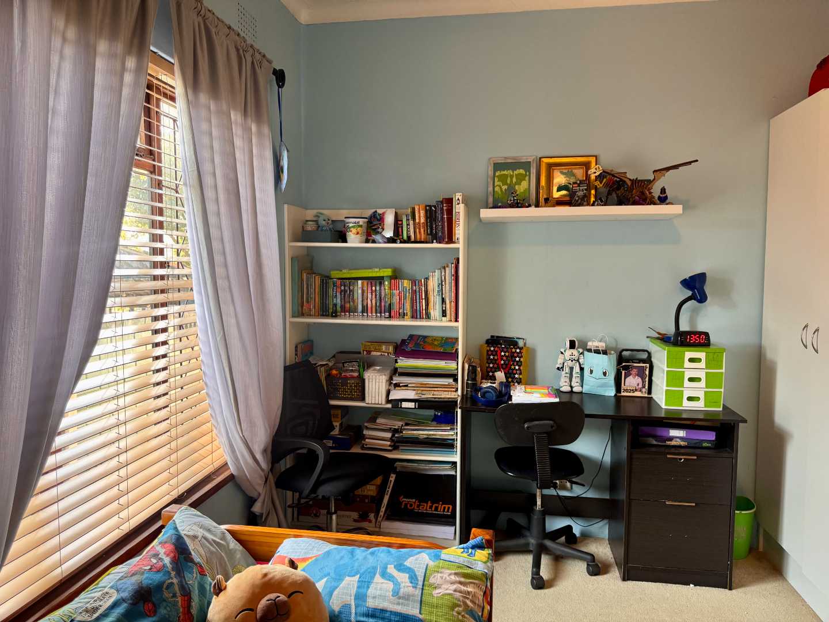
The main bedroom is bright and spacious, with polished dark parquet flooring, large windows and split-system air conditioning. The two additional bedrooms are well-sized and suited to children, guests or hobbies, with built-in cupboards and enough room for desks, shelving and play or study areas.
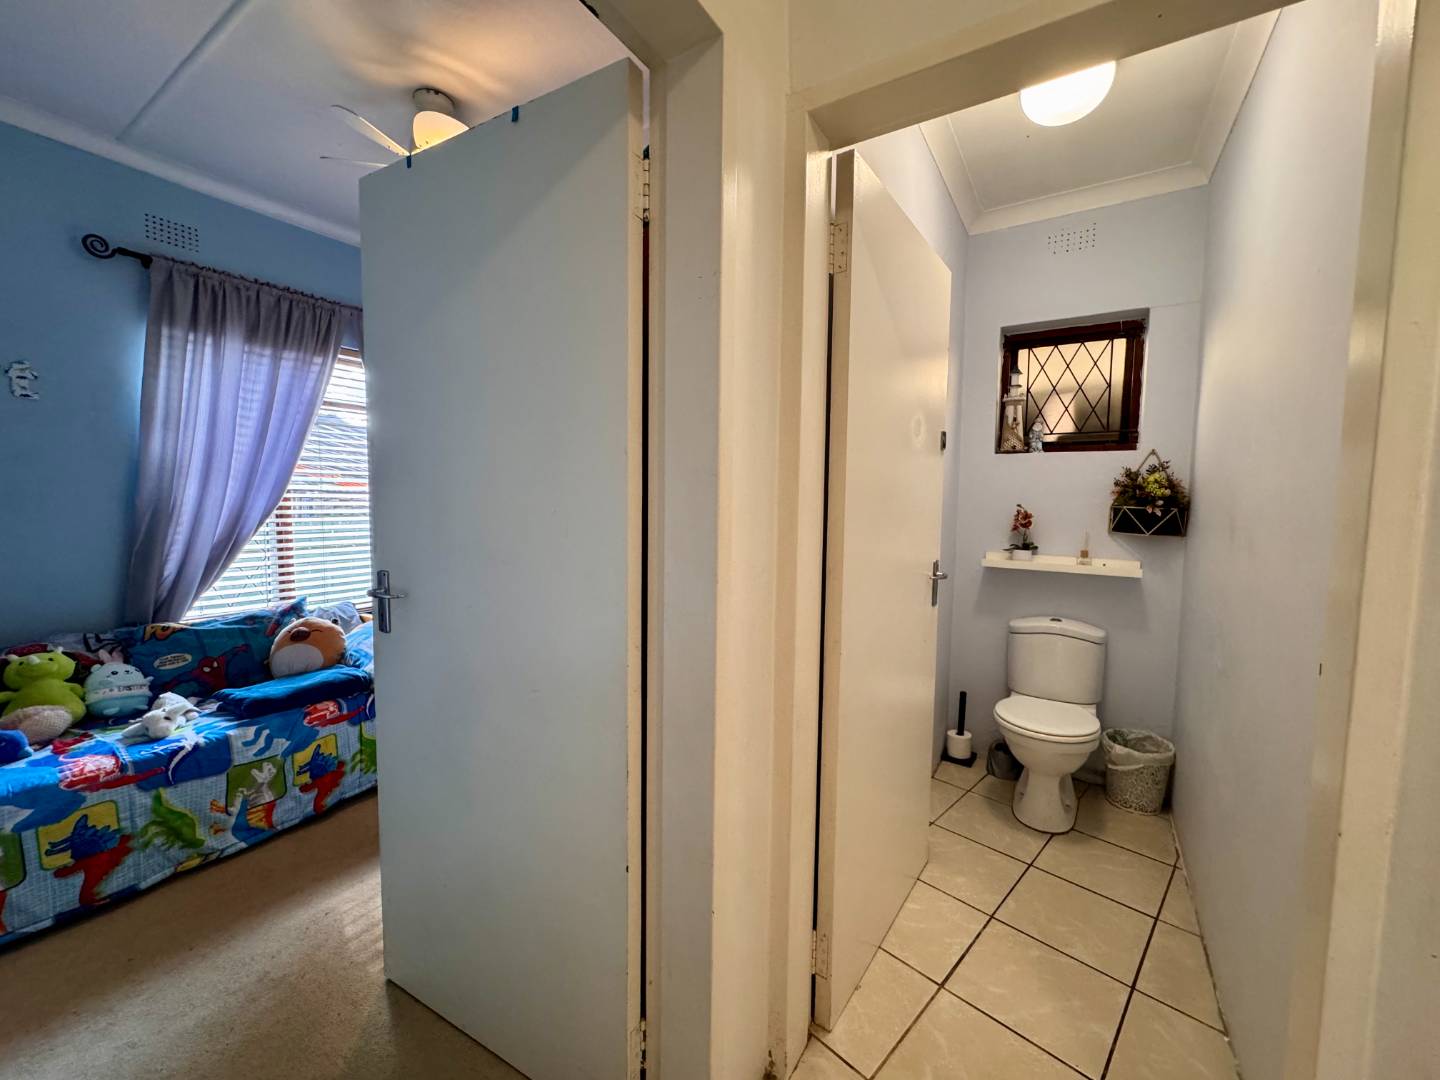
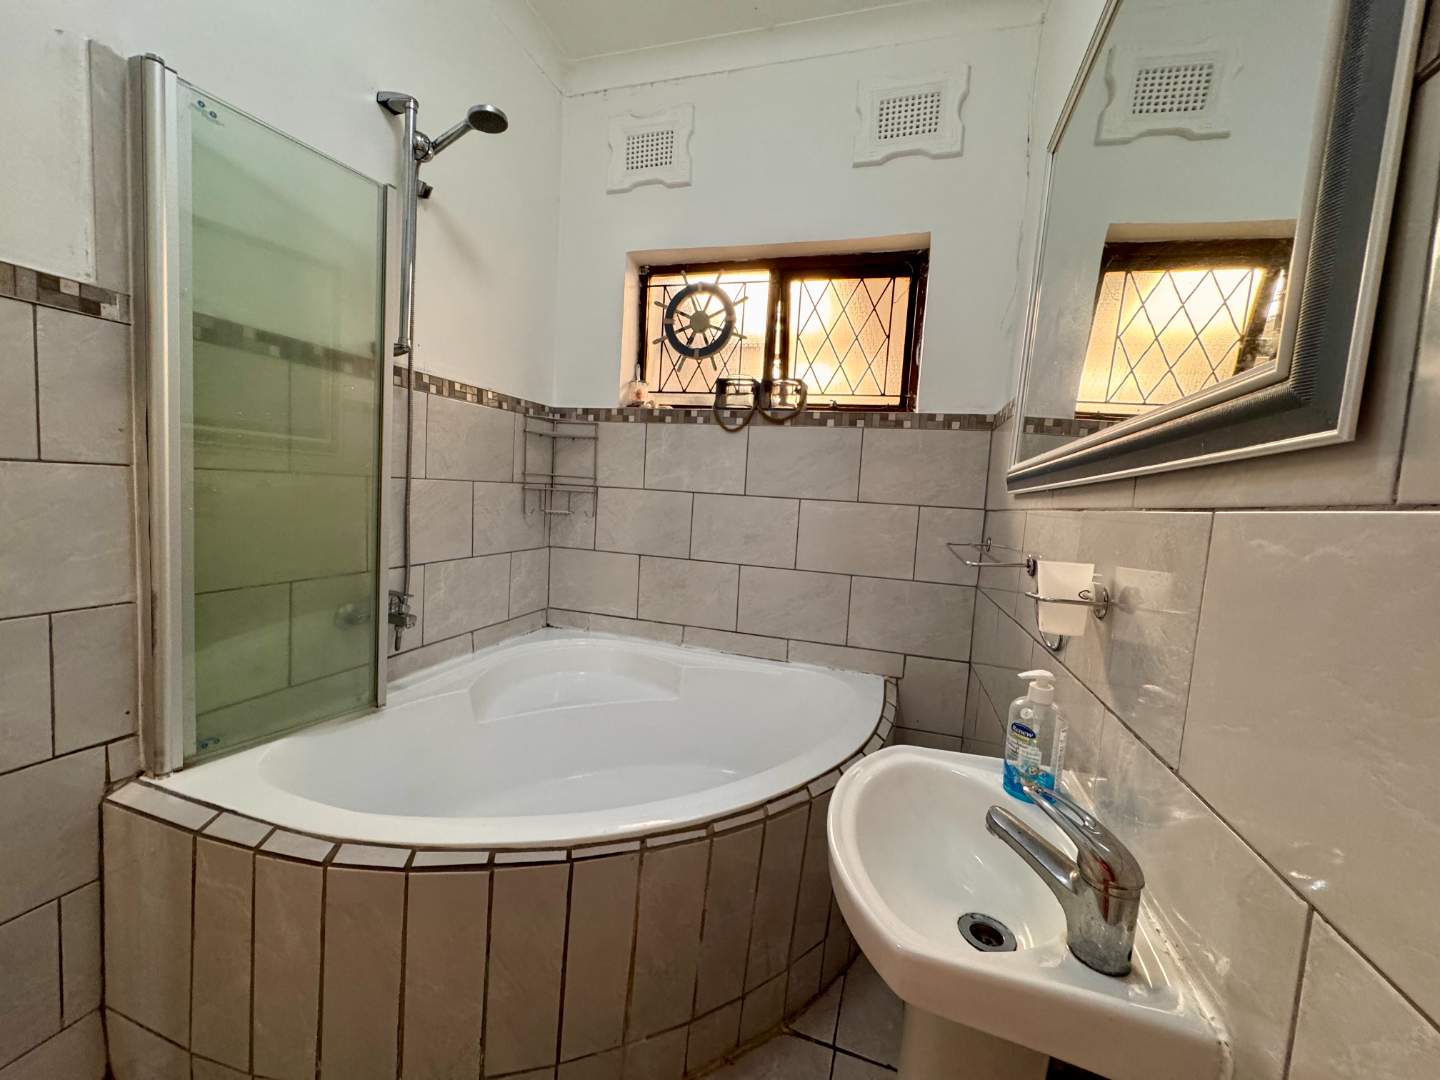
The tiled family bathroom includes a large corner bath with glass shower screen and overhead shower, along with a pedestal basin. A separate toilet adds everyday practicality.
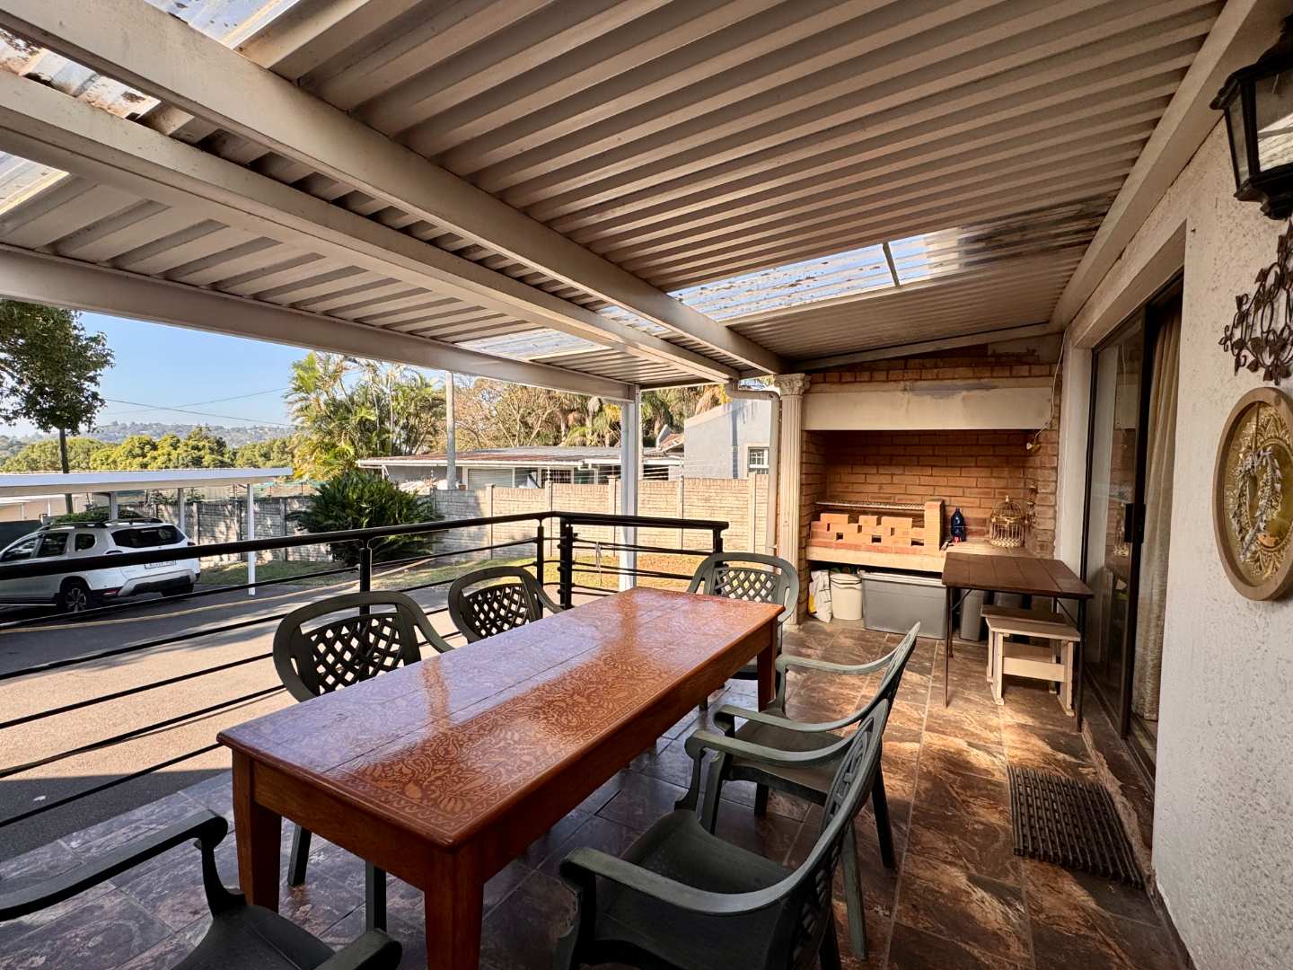
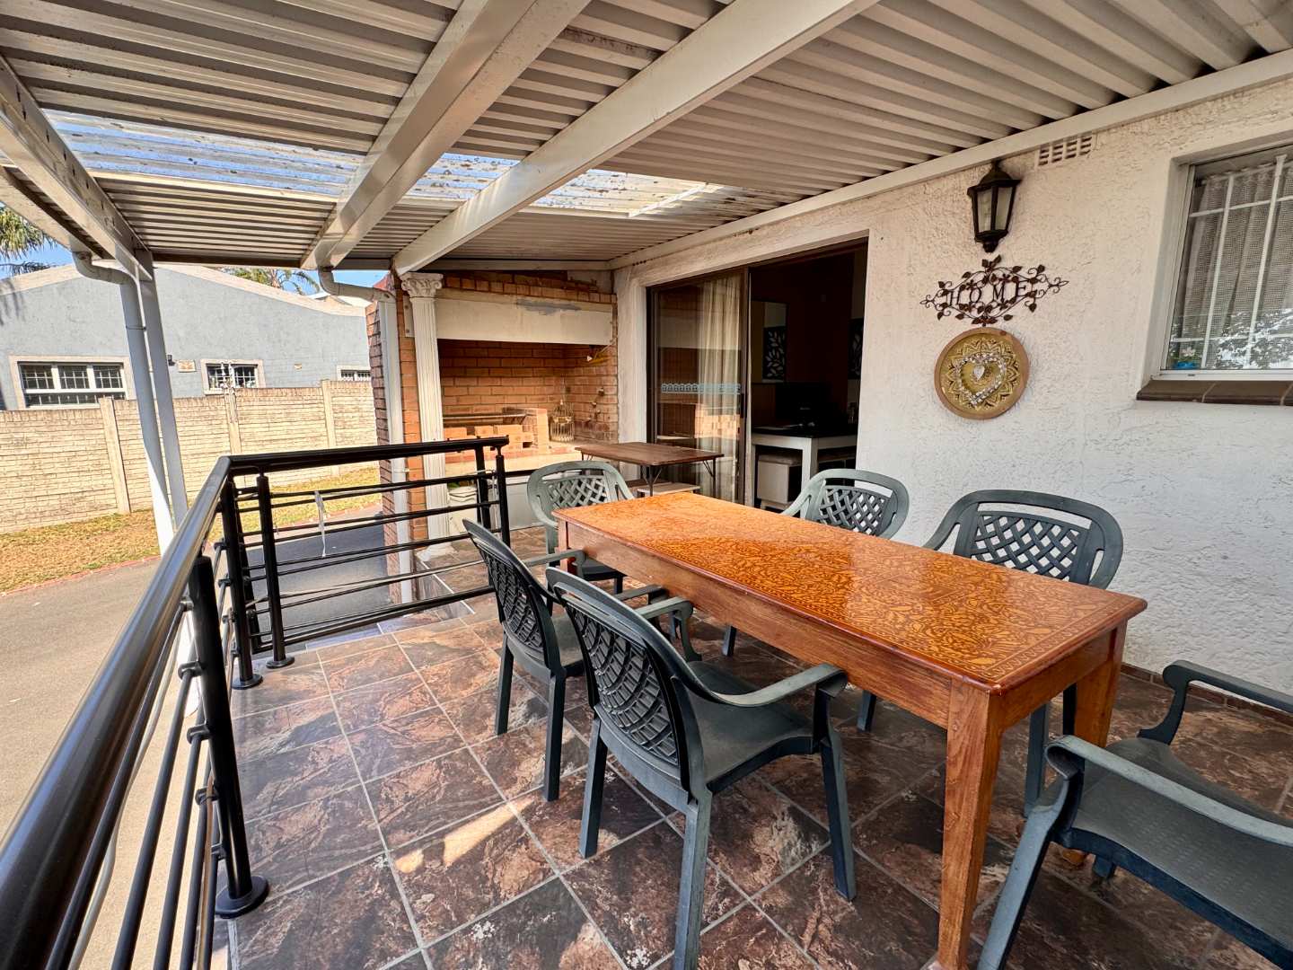
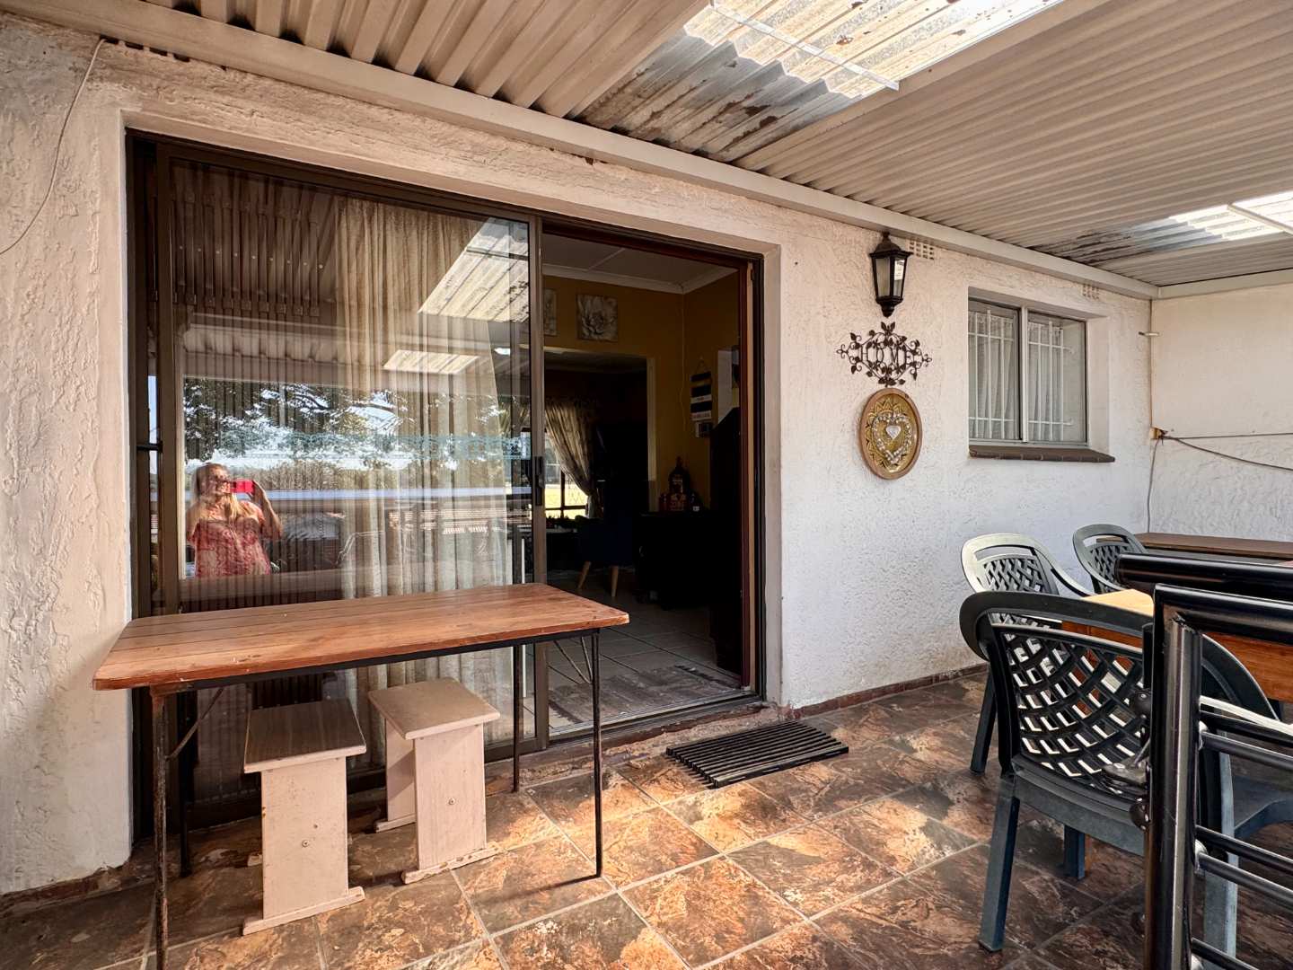
Leading from the main living area is a substantial covered patio with a built-in brick braai and room for outdoor dining, creating a natural setting for relaxed meals and weekend entertaining.
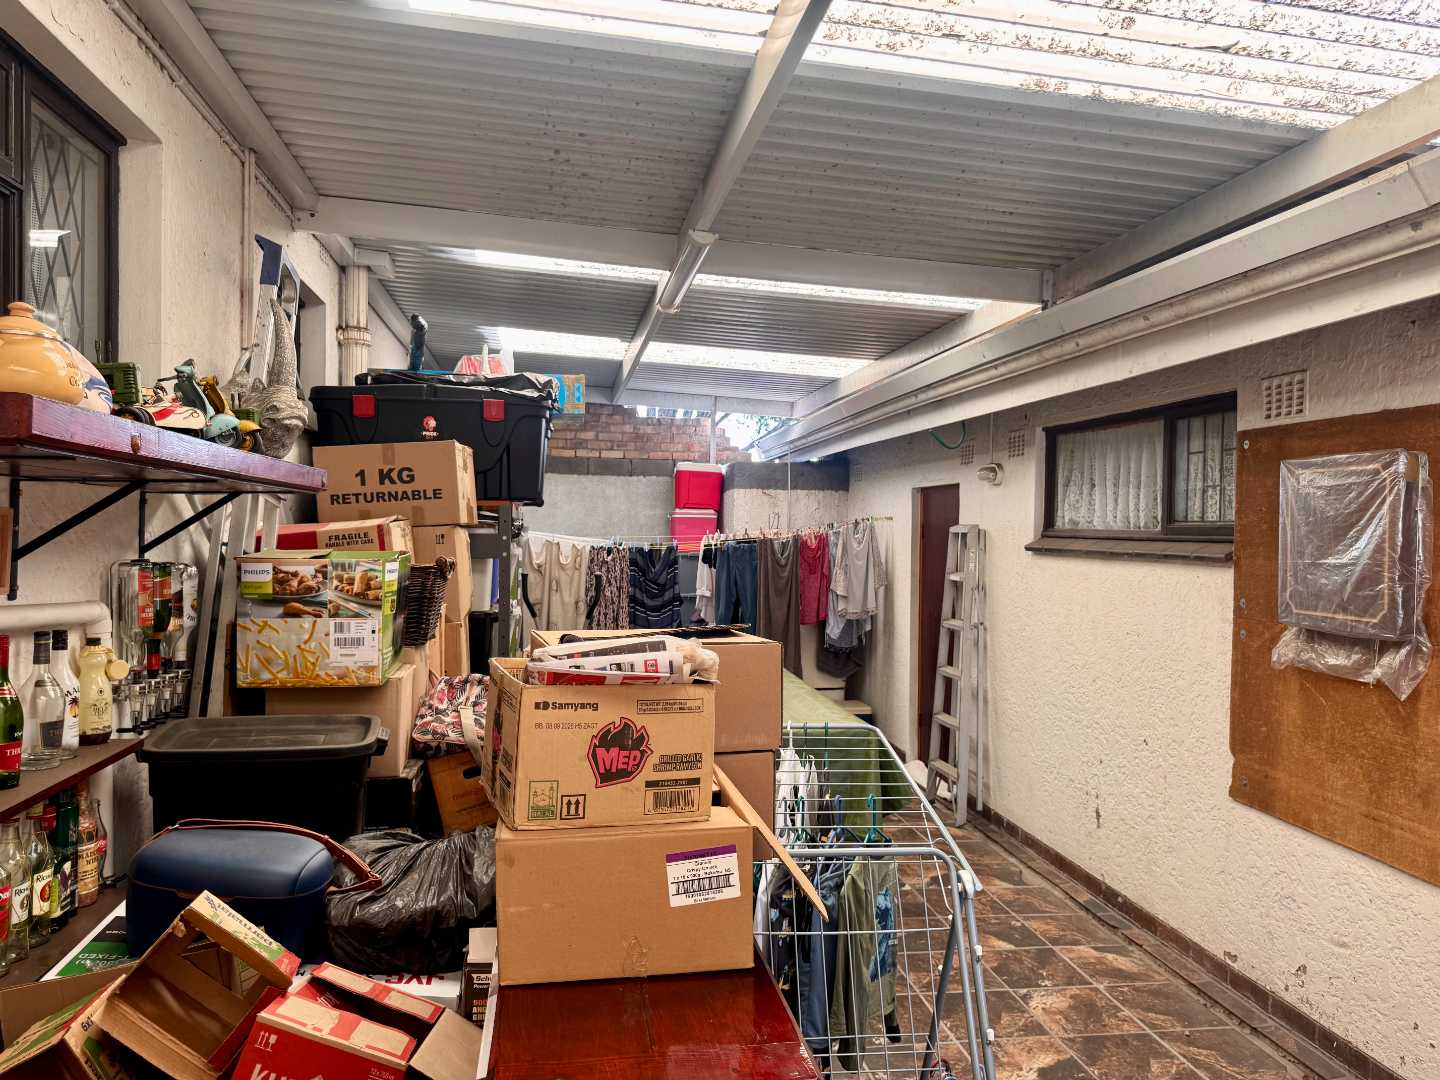
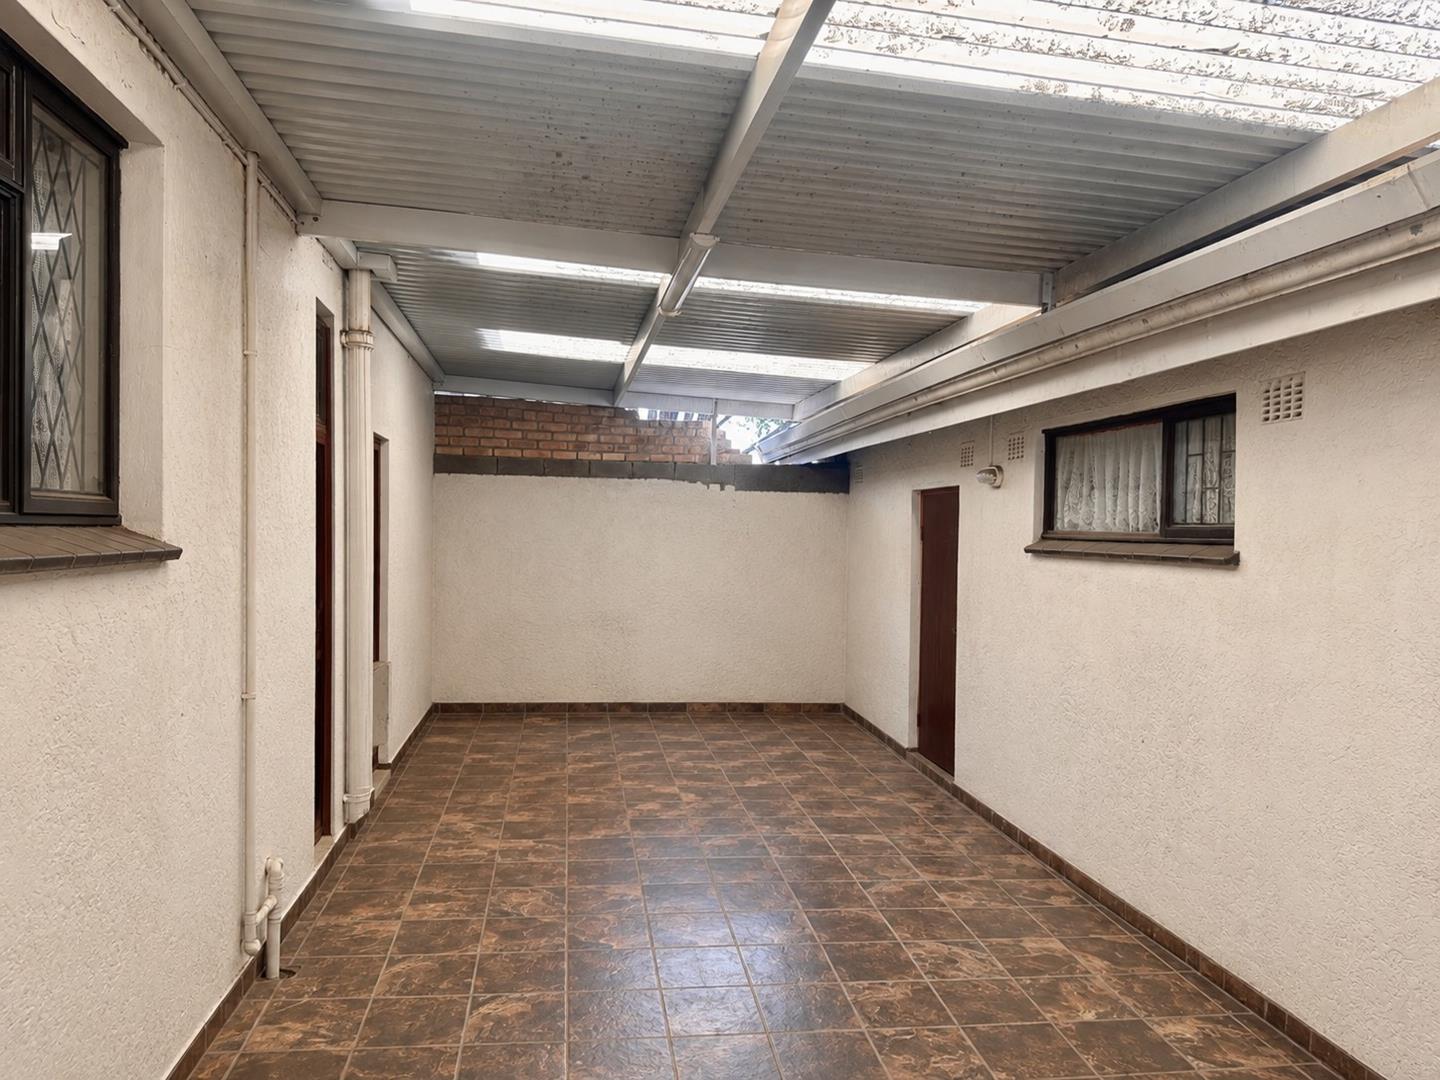
A covered utility area off the kitchen provides space for laundry appliances, extra storage and convenient internal access to the attached flatlet.
2 - Attached 1-Bedroom Flatlet
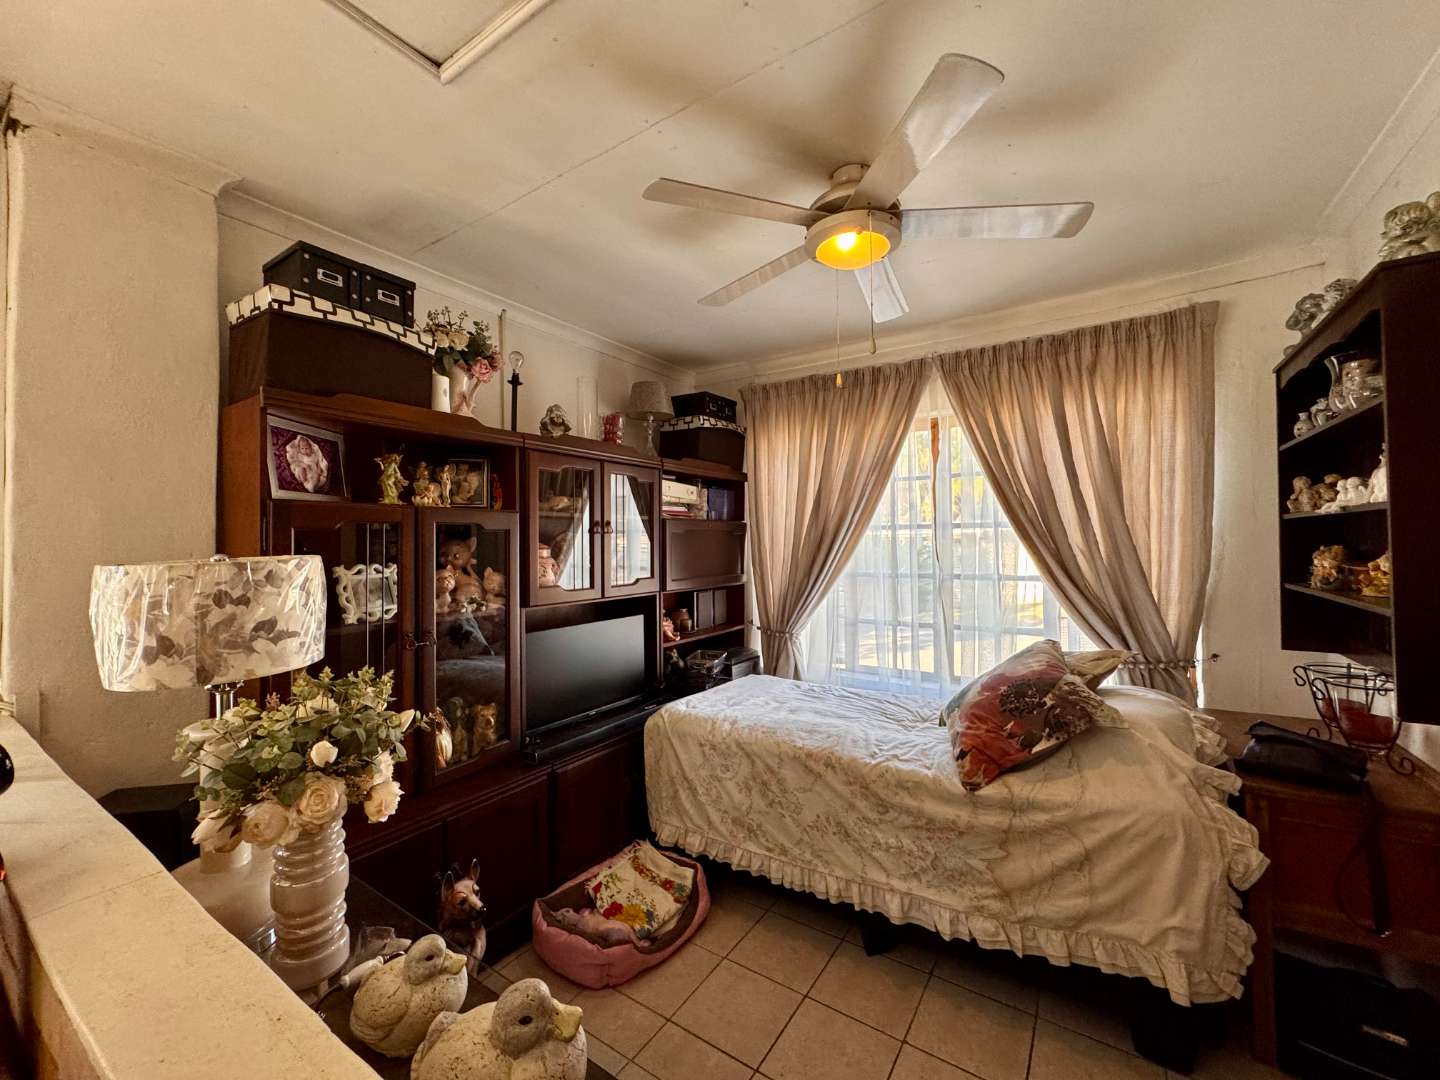
Linked to the main home through the central utility area, while also having its own separate entrance from the parking area, this self-contained flatlet offers privacy and flexibility for extended family, guests or rental use.
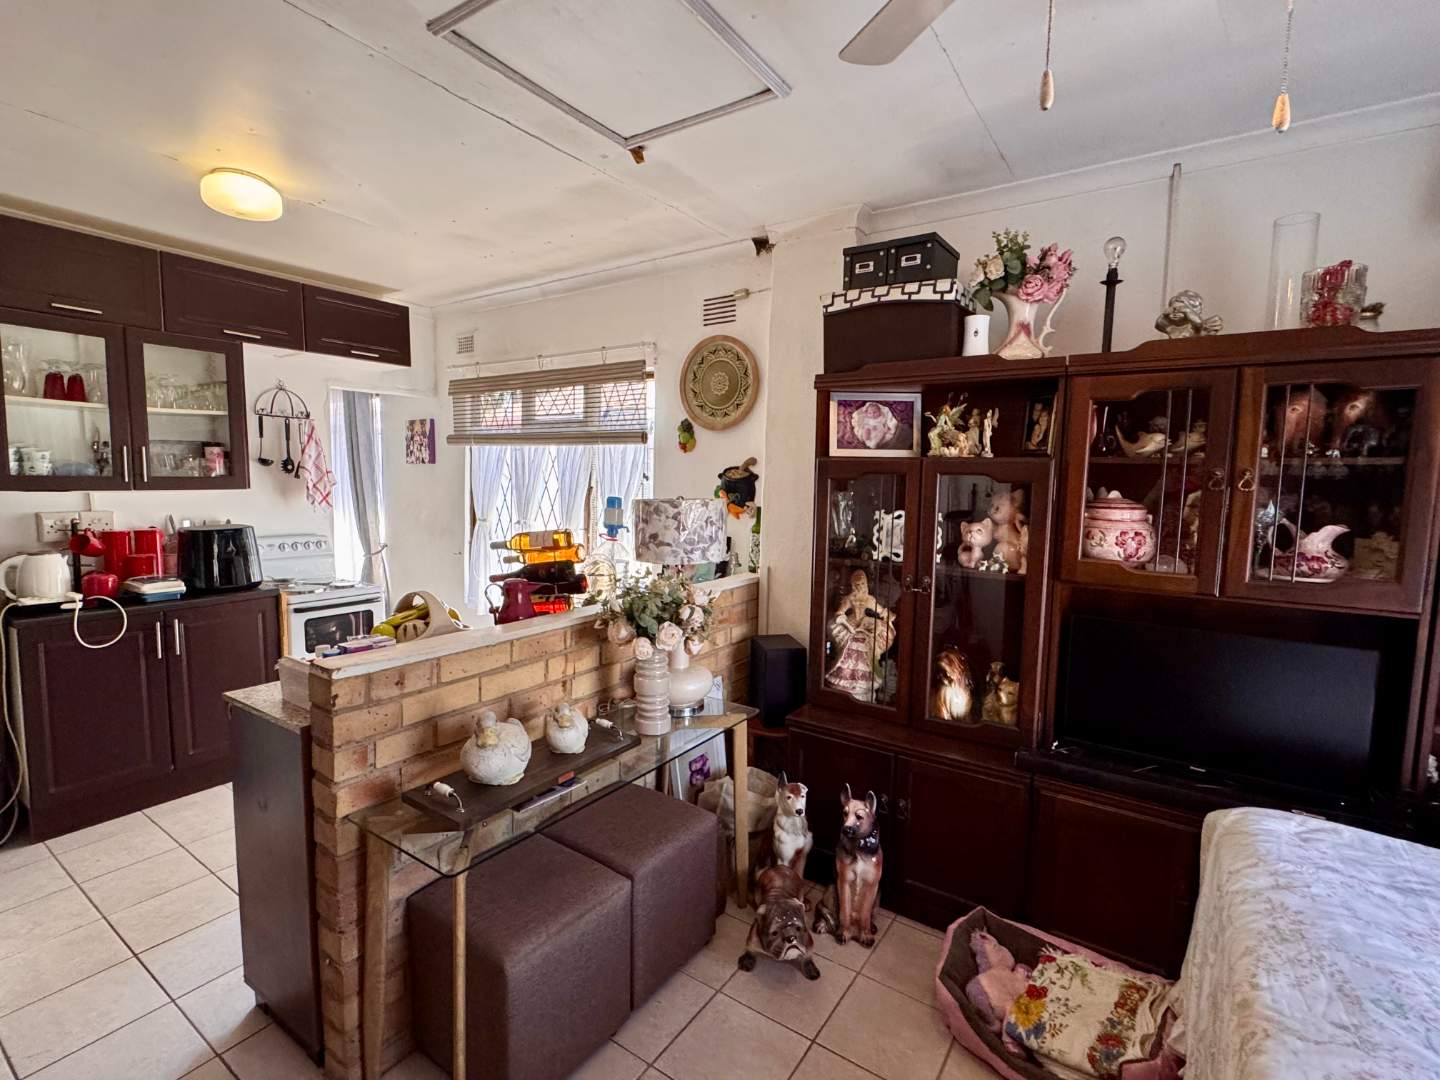
The tiled living area combines lounge, dining and kitchen space, with a face-brick divider adding warmth and definition. A ceiling fan adds comfort, while French-style windows bring in natural light.
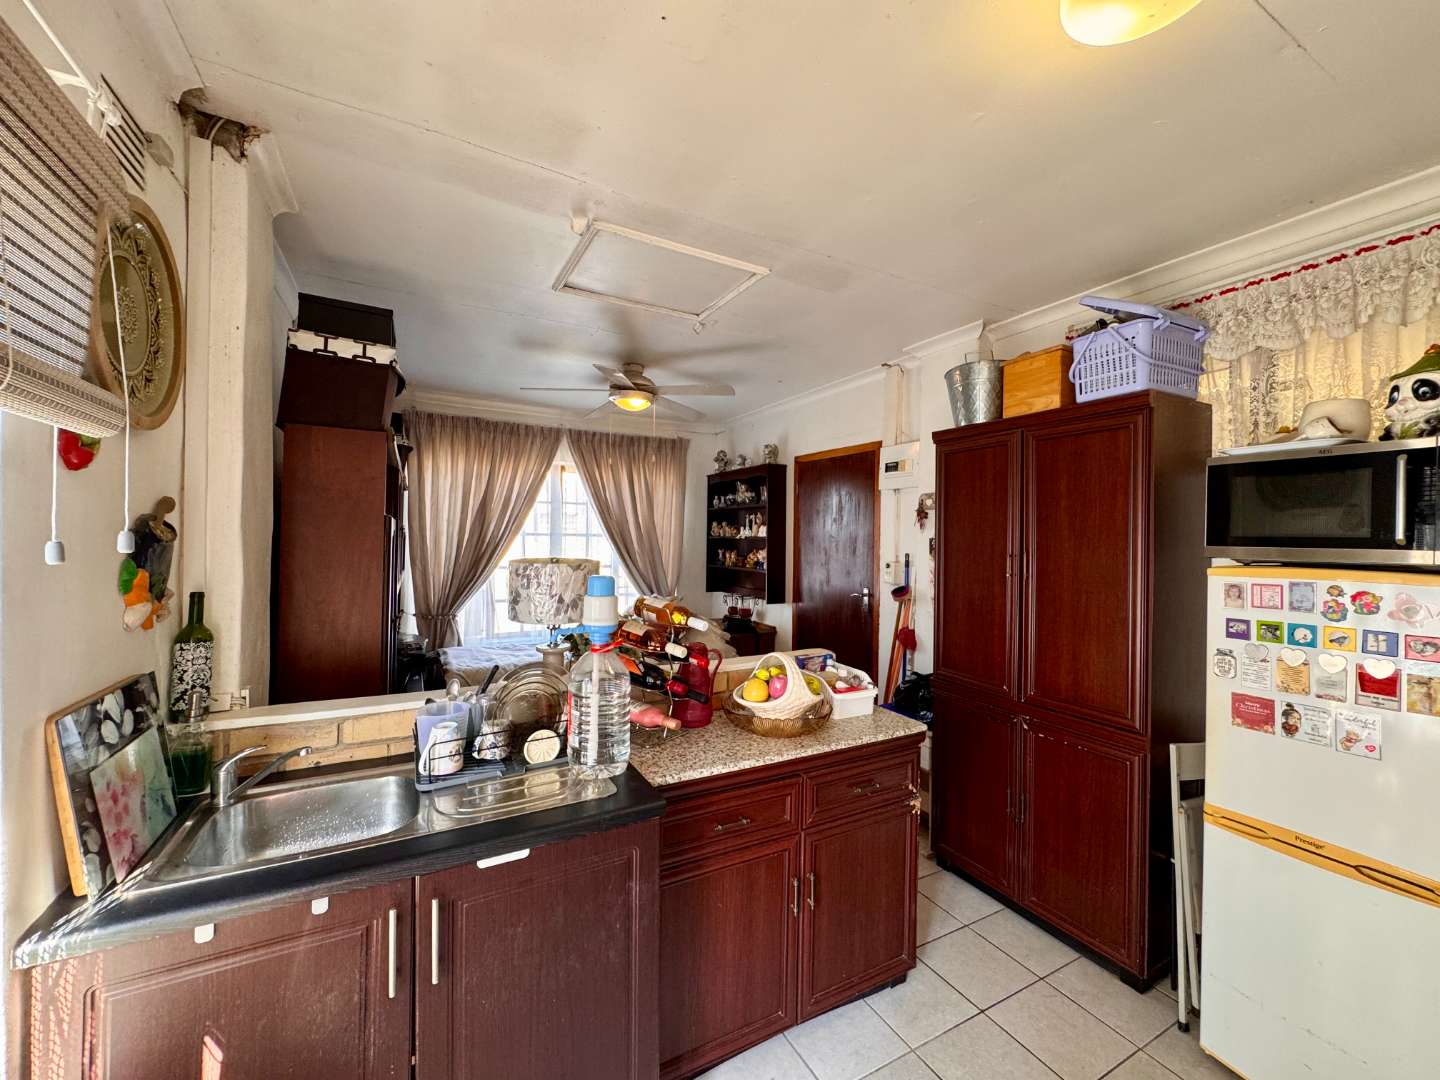
The kitchen is fitted with dark wood cabinetry, glass-front display cupboards, generous counter space, tall pantry storage and a serving counter overlooking the living area, with space for a freestanding oven and stove.
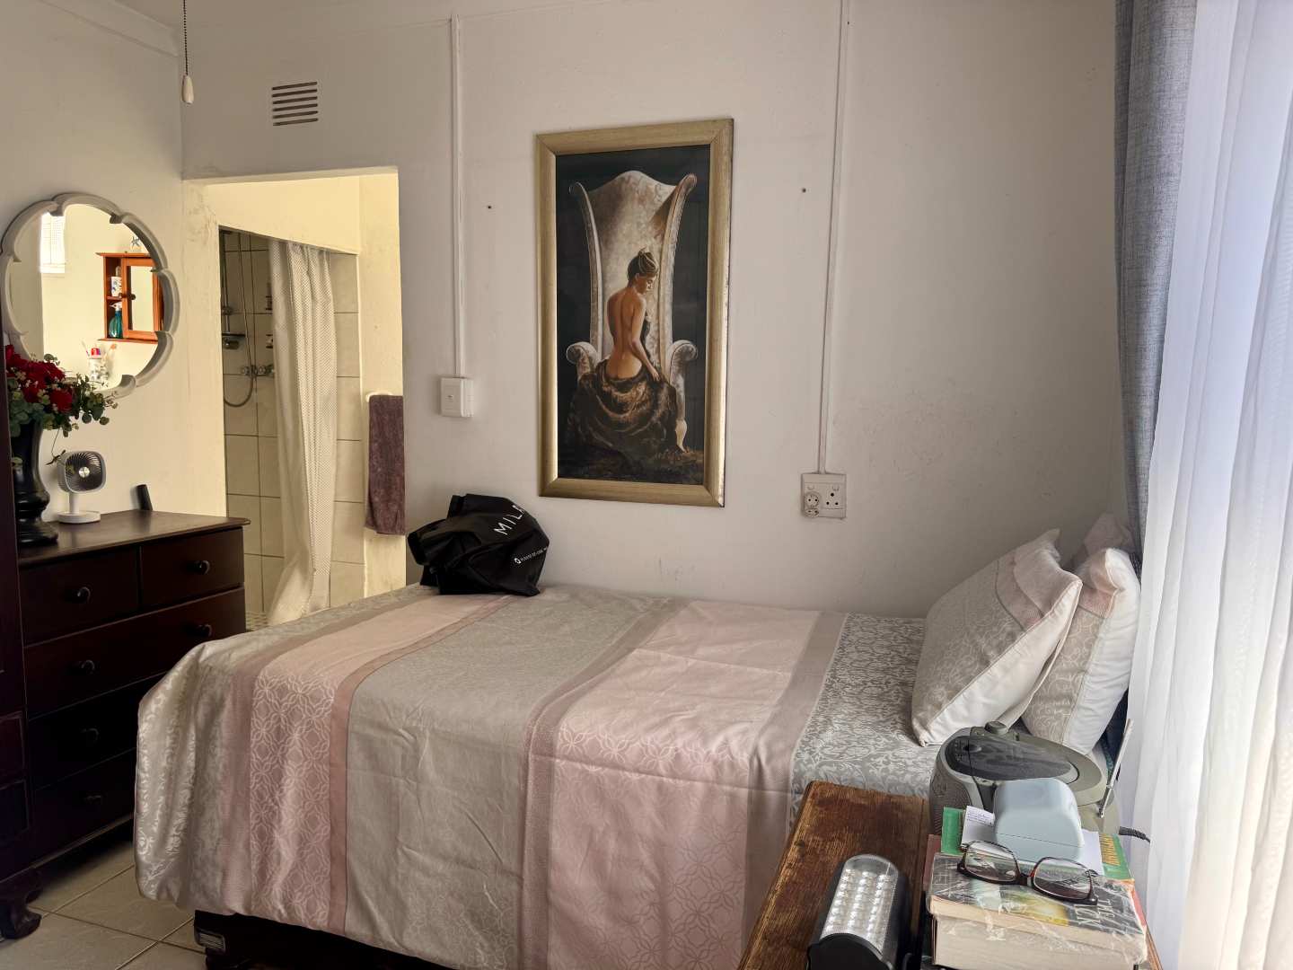
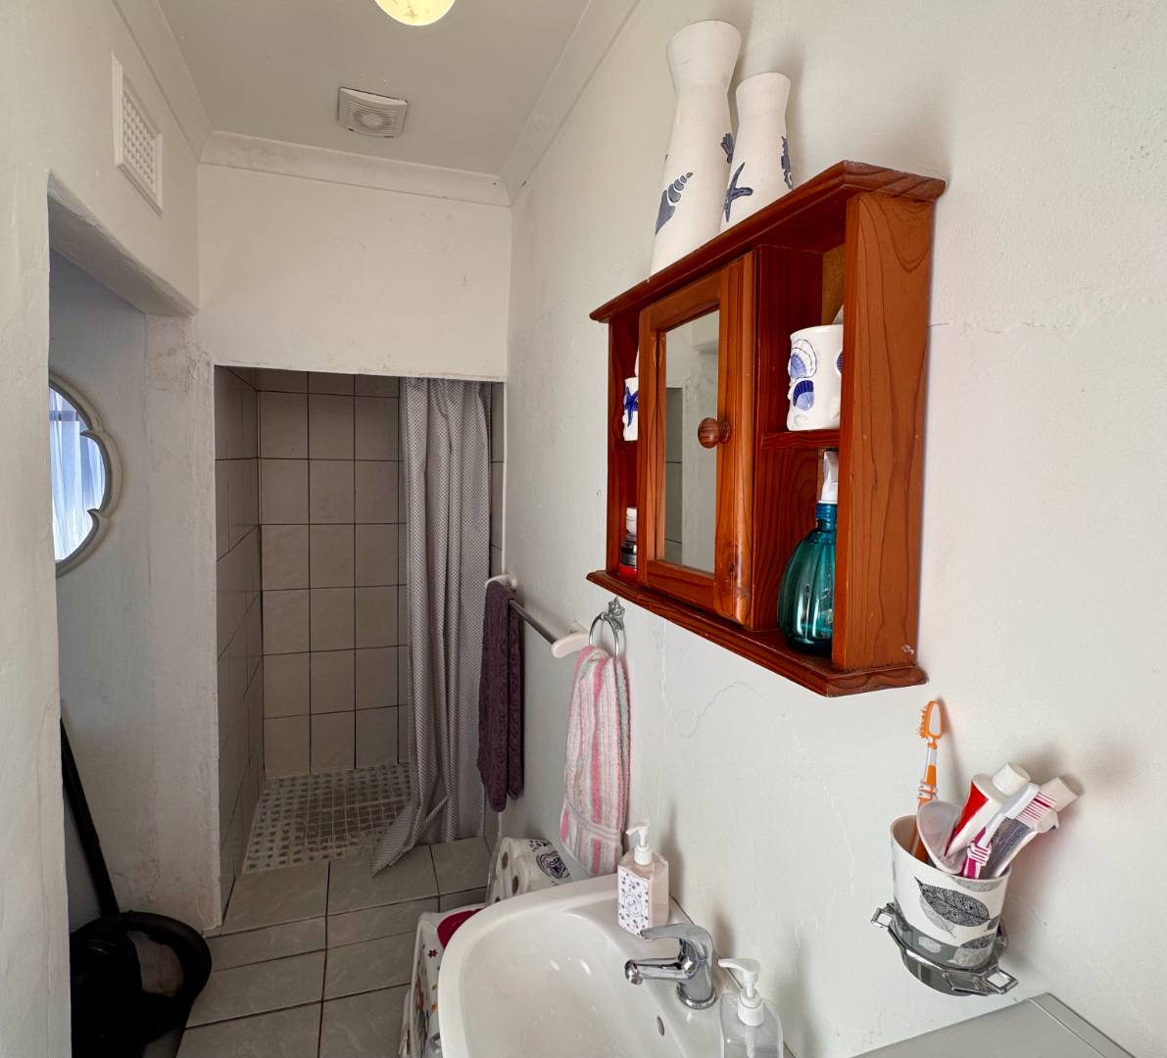
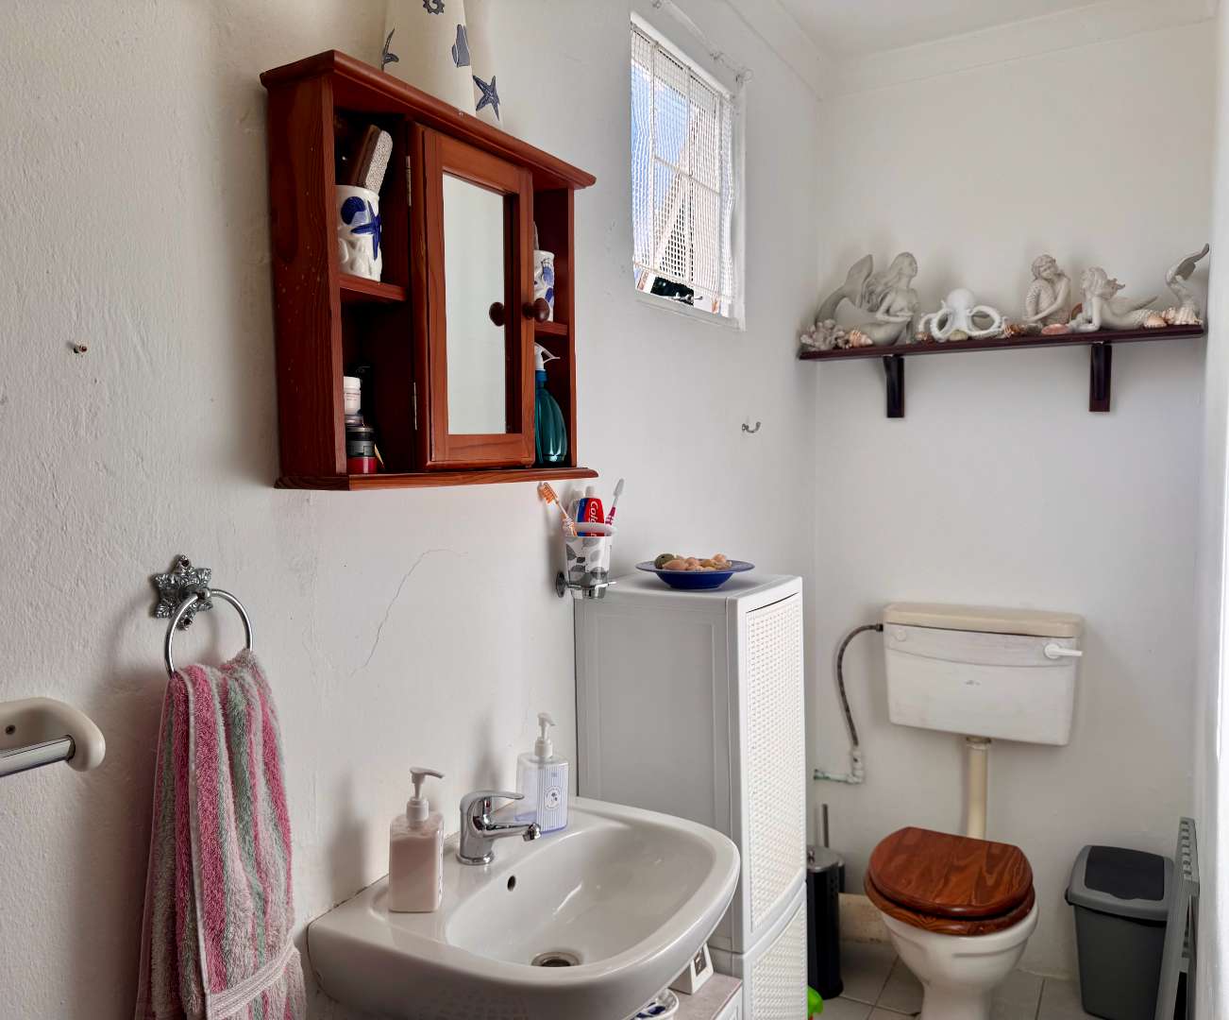
The tiled bedroom includes built-in cupboards, a ceiling fan and a large window, with enough room for additional furniture. The en-suite bathroom provides a walk-in tiled shower, basin, toilet and wall-mounted medicine cabinet.
Compact yet fully independent, the flatlet creates a useful second living space.
3 - Separate Freestanding Wood Cottage:
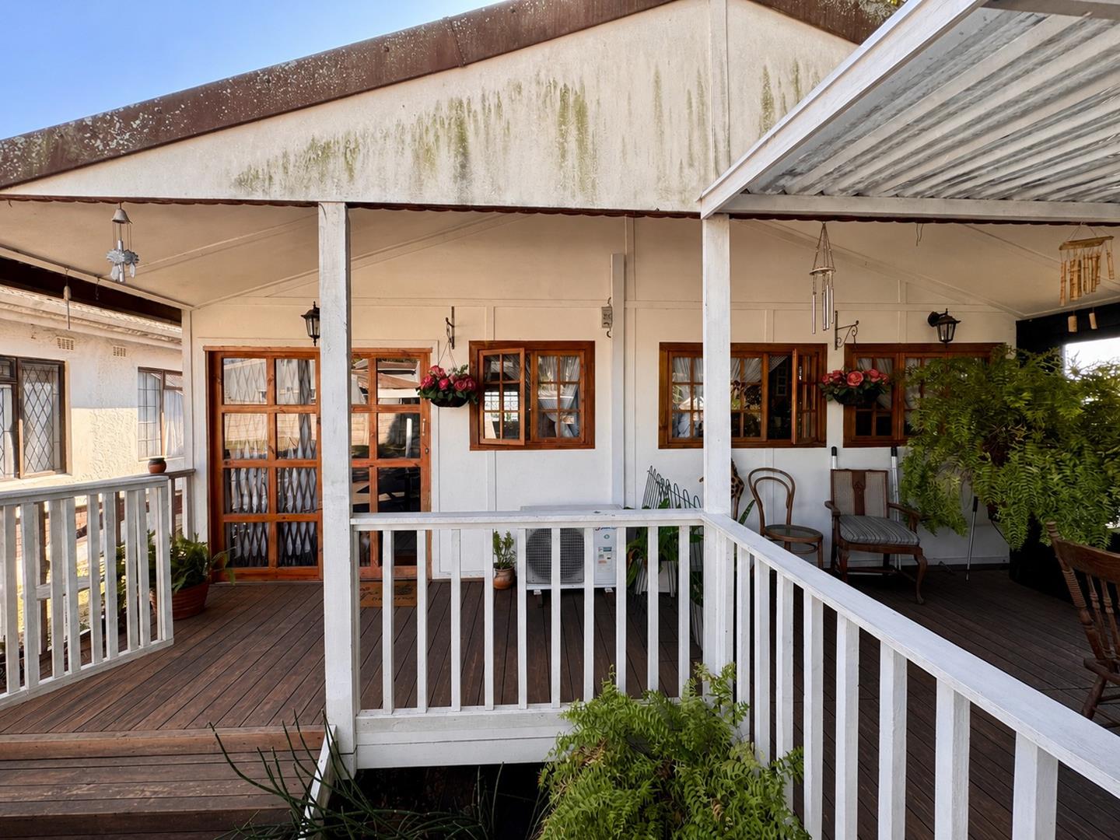
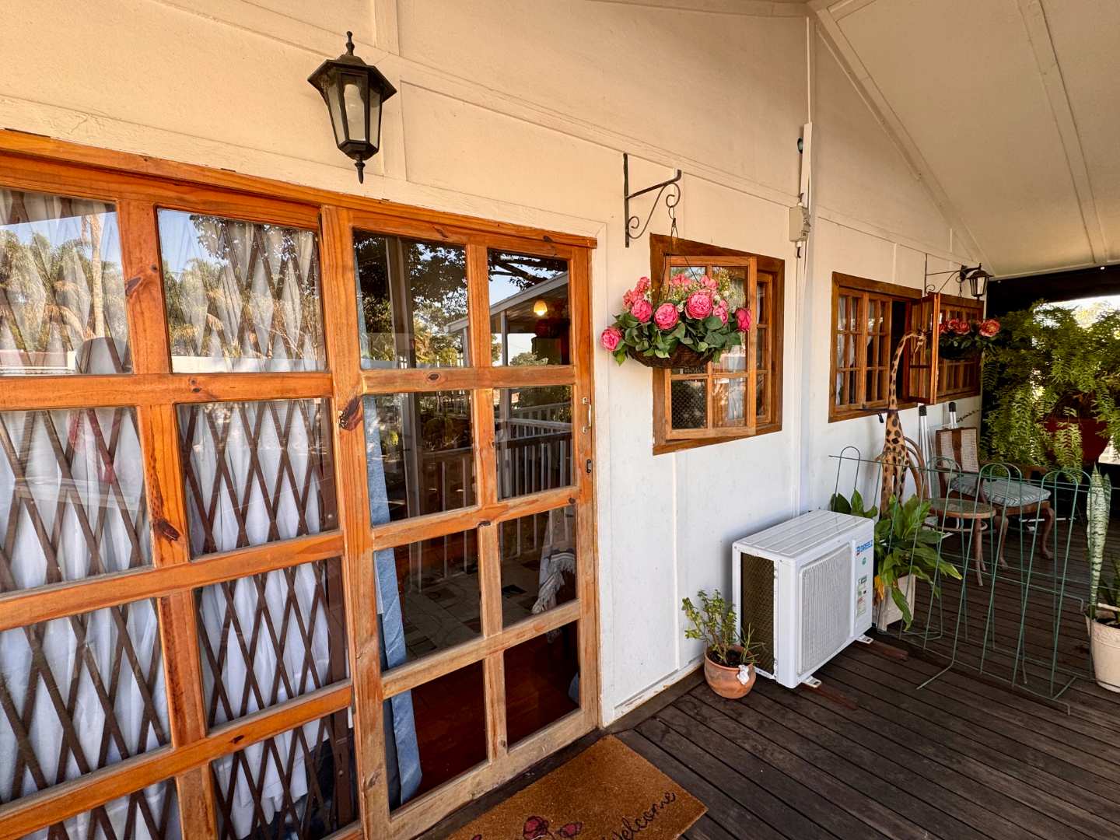
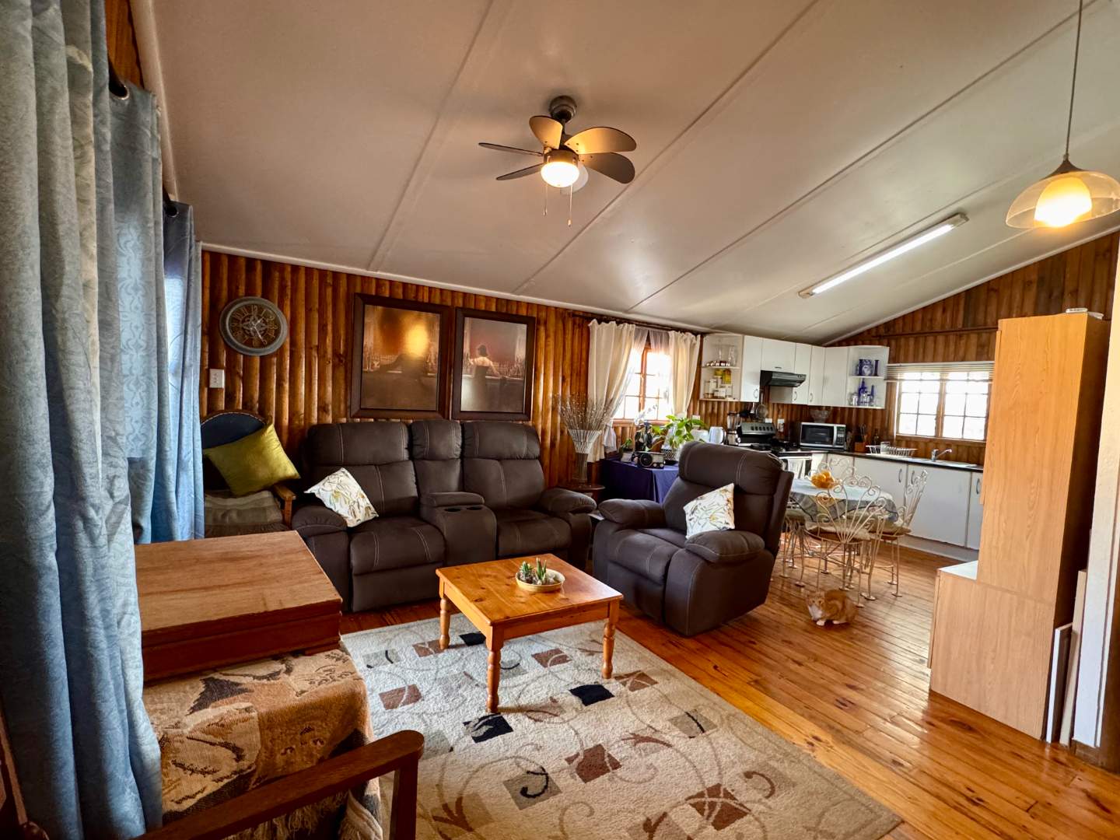
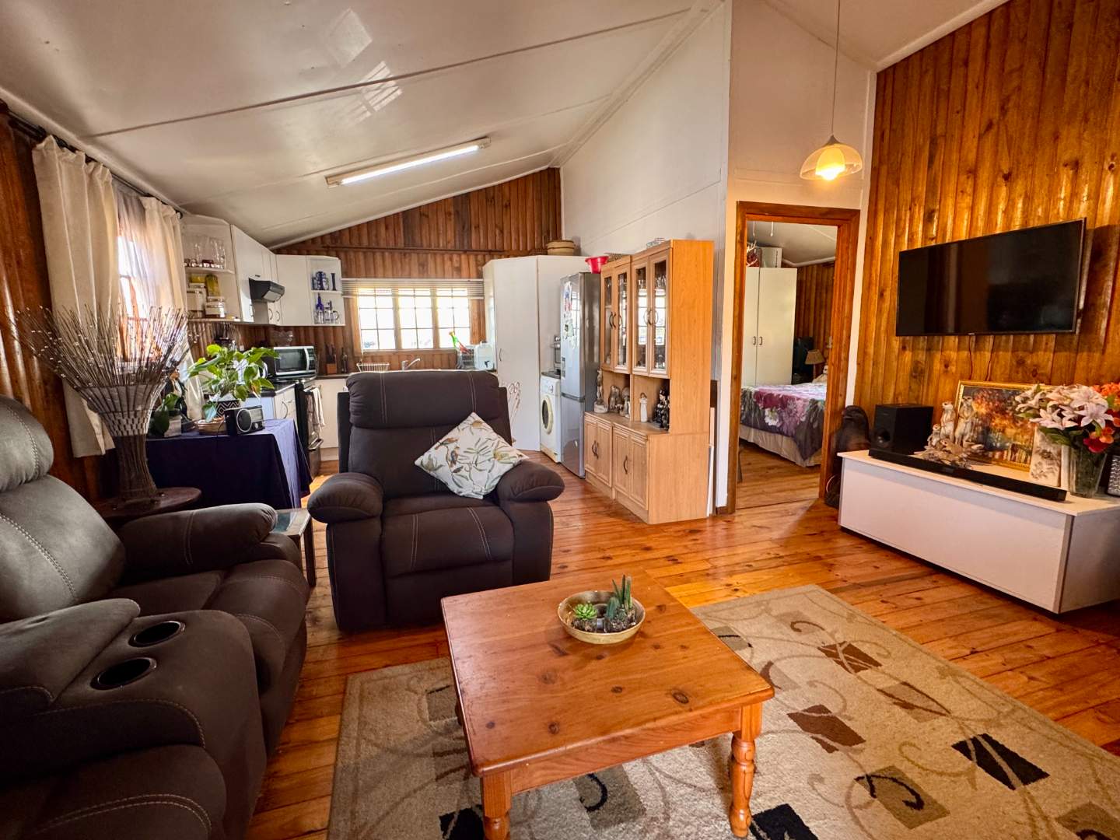
Privately positioned in the garden, this self-contained wooden cottage has a warm, inviting feel with natural timber finishes, generous living space and its own covered outdoor area.
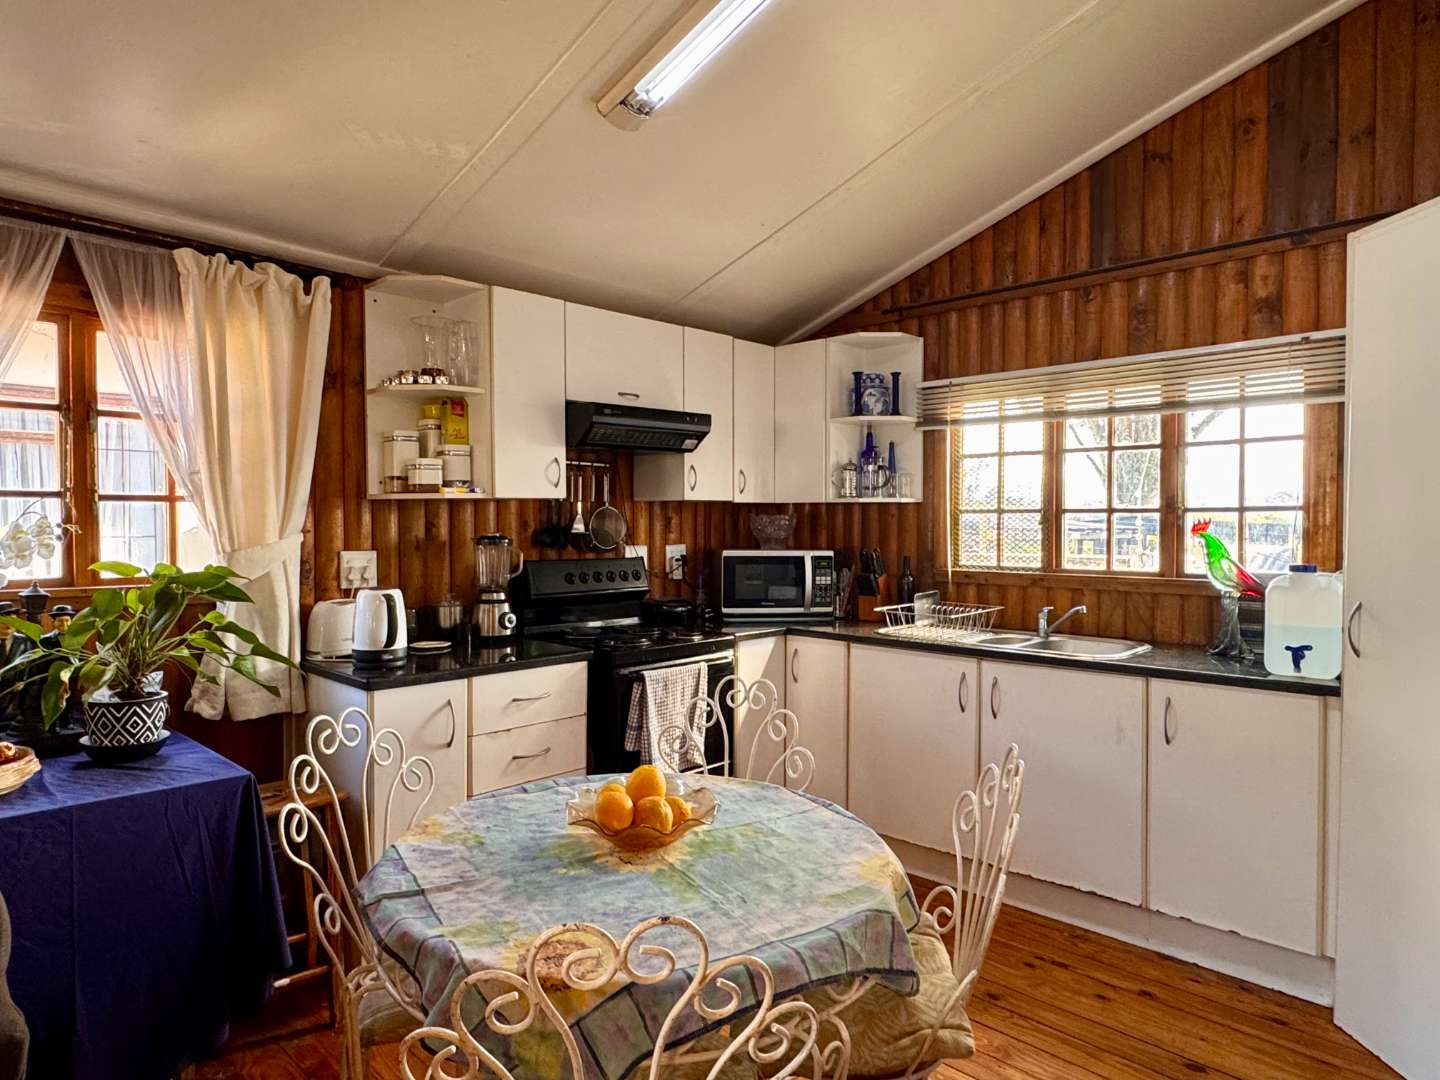
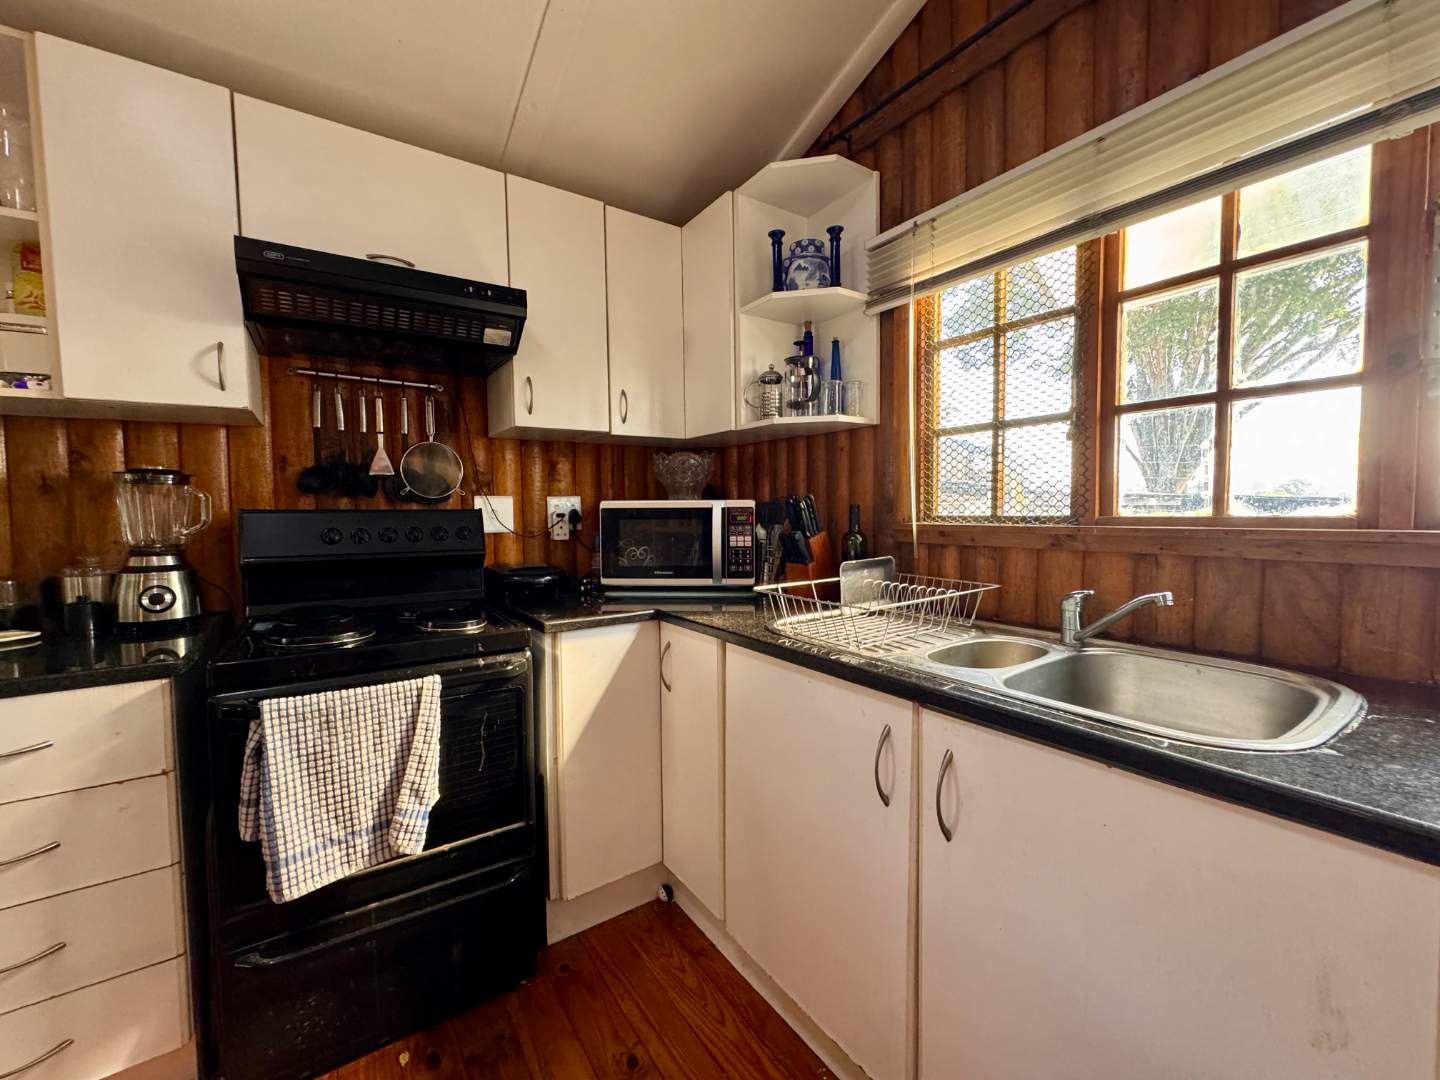
The lounge, dining area and kitchen share a spacious open-plan layout with timber-panelled walls, polished wooden floors, high ceilings and ceiling fans. The kitchen is fitted with white cabinetry, dark countertops, extractor hood, double sink and space for a dining table.
The double bedroom continues the cottage’s warm timber character and enjoys good natural light. It connects directly to a private bathroom with a glass-enclosed shower, pedestal basin, toilet and mirrored storage cabinet.
A separate study nook sits just off the lounge, creating a practical space for working from home, hobbies or quiet reading.
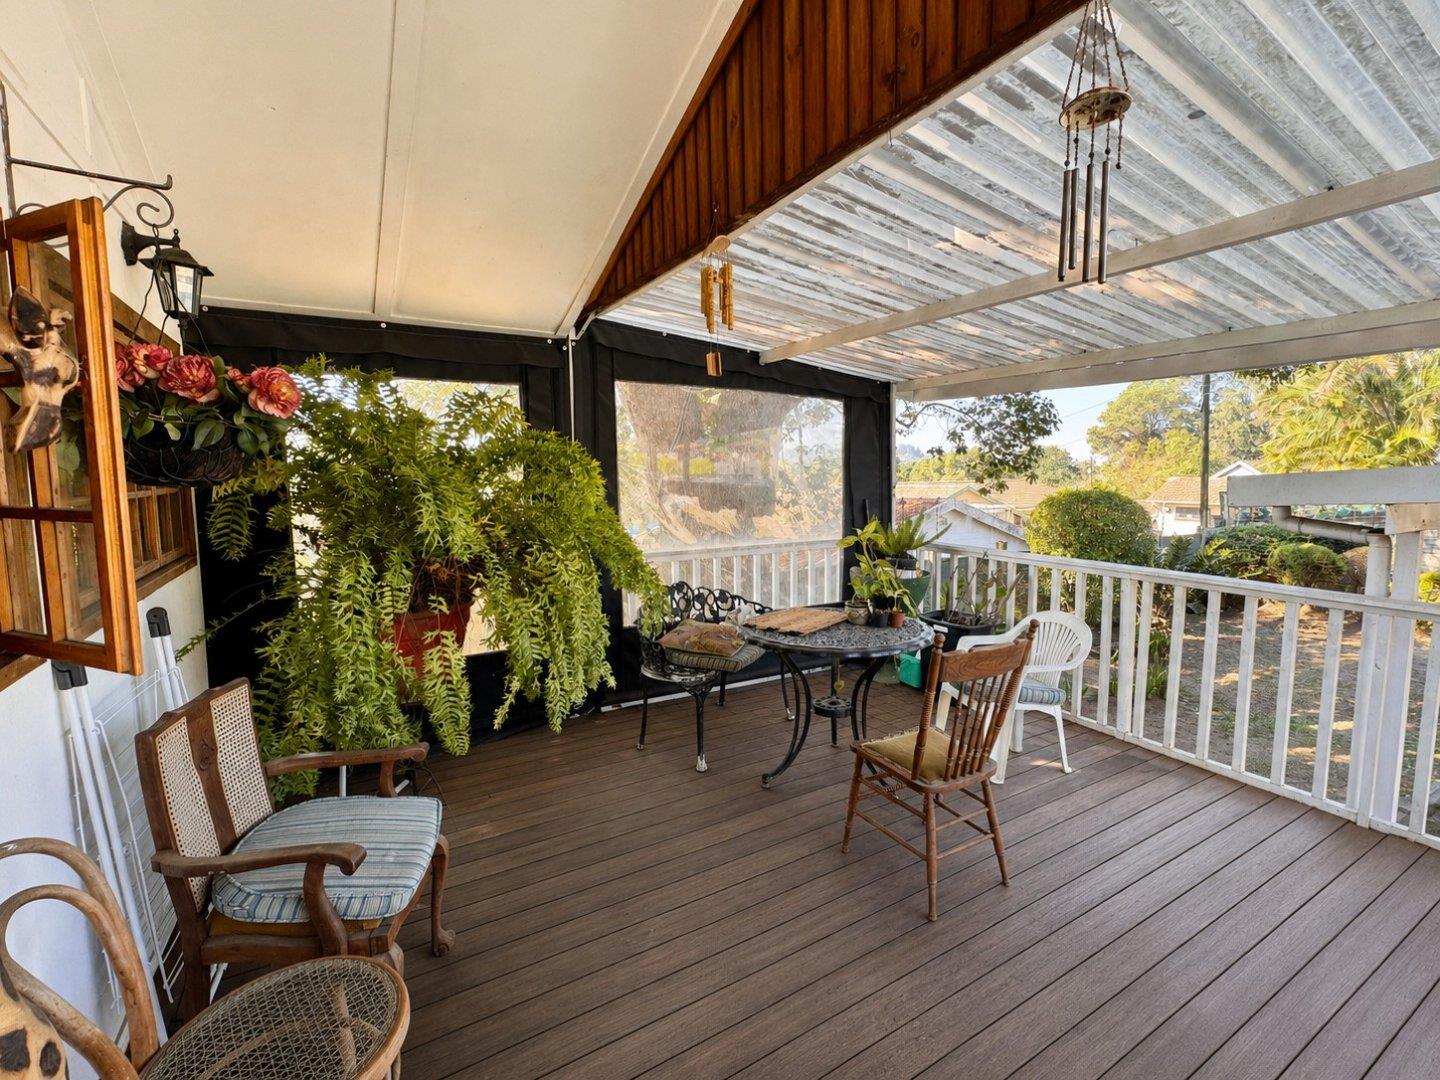
The elevated wooden deck is framed by white balustrades and fitted with roll-down weather blinds, creating a sheltered outdoor space for relaxing, dining or entertaining throughout the year.
A versatile property offering space, independence and possibilities for every stage of family life.
Contact Trisha and Ndabenhle to arrange your private viewing.
Trisha Kerslake and Ndabenhle Ntombela are registered with the PPRA under 1 Property PTY Ltd t/a 1 Property, operating a trust account.